Skip To Content

11819 Buckingham Drive

DELMAR, DE 19940
  • $265,000
  • STATUS: Active
  • ON SITE: 38 Days
  • ID#: DESU2118928
Price Reduced
UPDATED: 37 min ago
$265,000
  • 2
    BEDS
  • 0.4
    ACRES
  • 2
    BATHS
  • 1
    1/2 BATHS
  • 1,524
    SQFT
  • $174
    $/SQFT
Neighborhood:
Type:
Townhouse
Built:
2007
County:

School Information

Elementary School:
Middle School:
High School:
School District:

Description

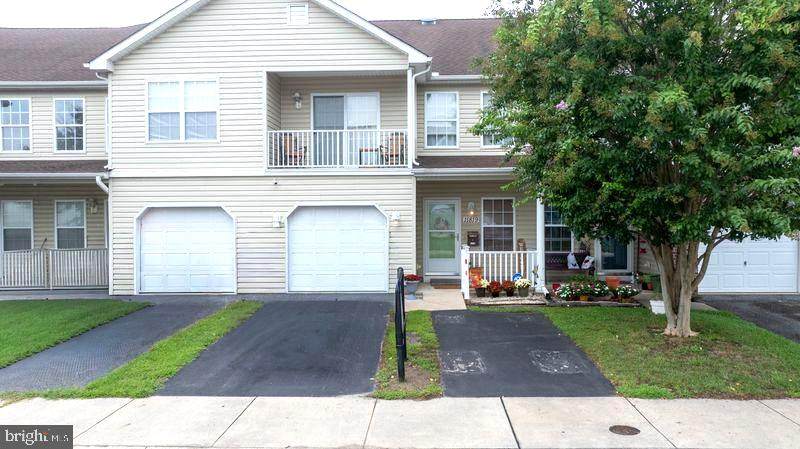
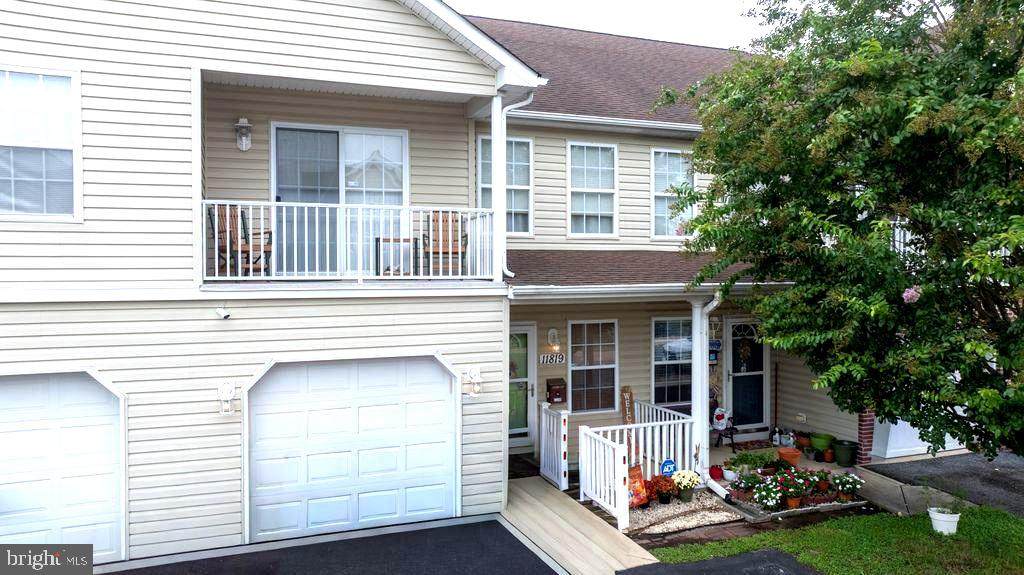
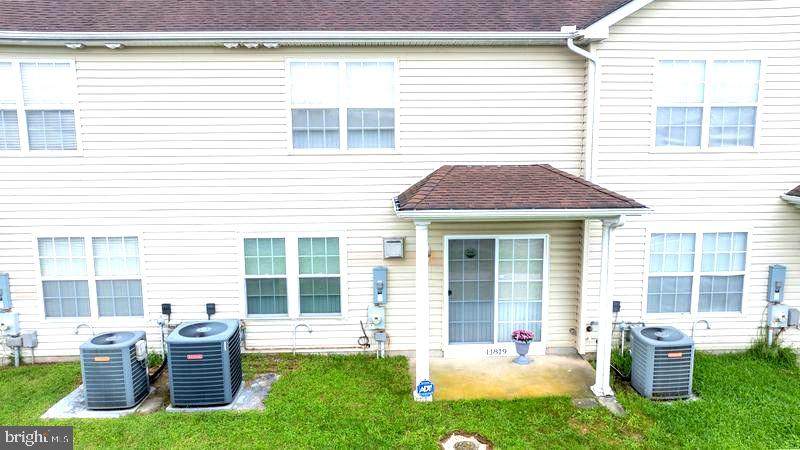
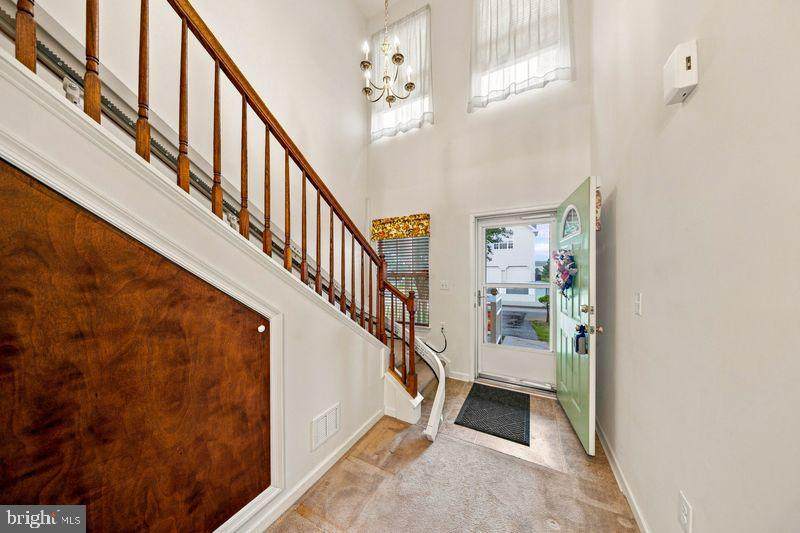
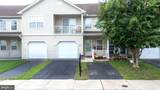
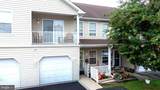
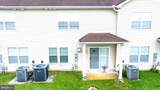
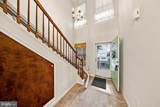
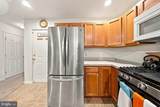
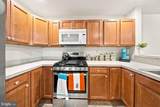
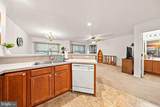
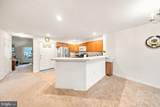
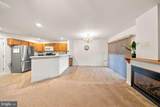
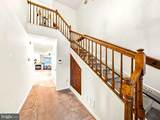
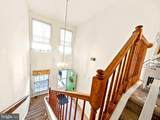
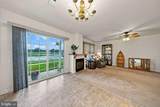
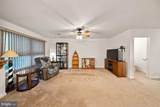
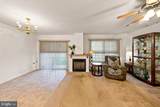
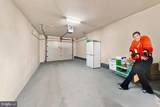
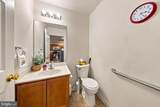
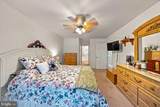
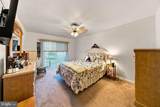
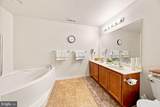
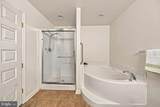
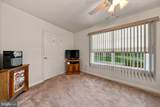
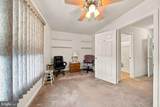
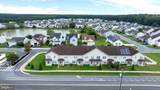
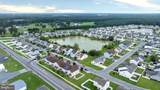
Spacious attached townhome with over 1500 sq ft. This home features 2 bedrooms, 2.5 baths, high ceilings, an inviting layout, generous living space, and excellent storage. The second-floor primary suite includes his-and-hers closets, a private balcony, walk-in shower, and oversized soaking tub.Additional highlights include a rinnai tankless water heater, stair lift, security monitoring system, attached one-car garage, and rear patio off the breakfast area. A main-level half bath and up stairs second full bath with walk-in shower both add convenience. Ideally located near schools, shopping, dining, and everyday amenities, this home offers comfort and functionality with an opportunity to make it your own.

Monthly Payment Calculator


©2026 Bright MLS, All Rights Reserved. IDX information is provided exclusively for consumers' personal, non-commercial use and may not be used for any purpose other than to identify prospective properties consumers may be interested in purchasing. Some properties which appear for sale may no longer be available because they are for instance, under contract, sold, or are no longer being offered for sale. Information is deemed reliable but is not guaranteed accurate by the MLS or The Maryland & Delaware Group of EXP. Some real estate firms do not participate in IDX and their listings do not appear on this website. Some properties listed with participating firms do not appear on this website at the request of the seller. Data last updated: 2026-10-05T22:53:37.937.
www.easternshorehomesolutions.com/homes/180599588
Print Image

11819 Buckingham Drive DELMAR, DE 19940

  • Price: $265,000
  • Status: Active
  • On Site: 38 Days
  • Updated: 37 min ago
  • ID#: DESU2118928
2
Beds
2
Baths
1
½ Baths
0.4
Acres
1,524
SQFT
$174
$/SQFT
2007
Built
Neighborhood:
Yorkshire Estates
County:
Sussex
Area:
Little Creek Hundred (31010)
Elementary School:
Delmar
Middle School:
Delmar
High School:
Delmar
School District:
Delmar
Property Description
Spacious attached townhome with over 1500 sq ft. This home features 2 bedrooms, 2.5 baths, high ceilings, an inviting layout, generous living space, and excellent storage. The second-floor primary suite includes his-and-hers closets, a private balcony, walk-in shower, and oversized soaking tub.Additional highlights include a rinnai tankless water heater, stair lift, security monitoring system, attached one-car garage, and rear patio off the breakfast area. A main-level half bath and up stairs second full bath with walk-in shower both add convenience. Ideally located near schools, shopping, dining, and everyday amenities, this home offers comfort and functionality with an opportunity to make it your own.
Exterior Features

Architectural Style Contemporary Construction Materials Aluminum SidingFrame Door Features Insulated Garage Spaces 2.00 Garage Type Garage - Front EntryGarage Door Opener Garage YN Yes Parking Features Paved Driveway Parking Types Attached Garage Patio And Porch Features Patio(s)Terrace Pool No Pool Property Condition Good Road Responsibility Public Road Surface Type Paved Roof Shingle View Street Water Access YN No Water View YN No Waterfront YN No

Interior Features

Above Grade Fin SQFT 1524 Appliances DishwasherWasherDryerMicrowaveRefrigeratorOven/Range - Electric Basement YN No Below Grade Unfinished Area 0 Cooling Central A/C Fireplace Features Gas/Propane Fireplace YN Yes Fireplaces Total 1 Flooring CarpetLaminated Heating CentralForced Air Heating YN Yes Laundry Type Upper Floor Levels 2 Main Level Bedrooms 0 Pets Allowed No Pet Restrictions Rooms Total 1 Security Features Smoke DetectorSurveillance SysCarbon Monoxide Detector(s) Spa YN No Upper Level1 Bedrooms 2 Walls Ceilings High

Property Features

Acceptable Financing CashFHAVAUSDAConventional Accessibility Features Chairlift Association Amenities None Association Fee 250.00 Association Fee Frequency Annually Association Fee Includes None Association Name TIDEWATER PROPERTY MANAGEMENT Association YN Yes Central Air YN Yes Condo YN No Cooling Fuel Electric Cross Street Old STAGE Electric 200+ Amp Service Entry Level 41 Federal Flood Zone YN No Foundation Details Concrete PerimeterCrawl Space Heating Fuel CentralPropane - Metered Historic YN No Horse YN No Hot Water TanklessPropane Lease Considered YN No Navigable Water YN N New Construction YN No Original MLSNumber 805301734028 Ownership Interest Fee Simple Pets Allowed YN Yes Sale Type Standard Senior Community YN No Sewer Public Sewer Structure Design Type Interior Row/Townhouse Tax Annual Amount 2607.00 Tax Lot 41 Utilities PropaneElectric Available Vacation Rental YN No Water Source Public Window Features InsulatedScreens Zoning TN

Listing courtesy of Keller Williams Realty: .


©2026 Bright MLS, All Rights Reserved. IDX information is provided exclusively for consumers' personal, non-commercial use and may not be used for any purpose other than to identify prospective properties consumers may be interested in purchasing. Some properties which appear for sale may no longer be available because they are for instance, under contract, sold, or are no longer being offered for sale. Information is deemed reliable but is not guaranteed accurate by the MLS or The Maryland & Delaware Group of EXP. Some real estate firms do not participate in IDX and their listings do not appear on this website. Some properties listed with participating firms do not appear on this website at the request of the seller. Data last updated: 2026-10-05T22:53:37.937.
 
https://bt-photos.global.ssl.fastly.net/brightmls/orig_boomver_2_805301734028-2.jpg https://bt-photos.global.ssl.fastly.net/brightmls/orig_boomver_2_805301734028-2.jpg https://bt-photos.global.ssl.fastly.net/brightmls/orig_boomver_2_805301734028-2.jpg
Logo
The Maryland & Delaware Group of EXP
107 Williamsport Circle
Salisbury MD, 21804