

Skip To Content

1194 Deats Drive

DOVER, DE 19904
  • $369,900
  • STATUS: Closed
  • ON SITE: 417 Days
  • ID#: DEKT2040338
Sold - 12/19/2025
$369,900
SOLD - 12/19/2025
  • 3
    BEDS
  • N/A
    ACRES
  • 2
    BATHS
  • 0
    1/2 BATHS
  • 2,452
    SQFT
  • $0
    $/SQFT
Neighborhood:
Type:
Condo
Built:
2015
County:

School Ratings & Info

School District:

Description

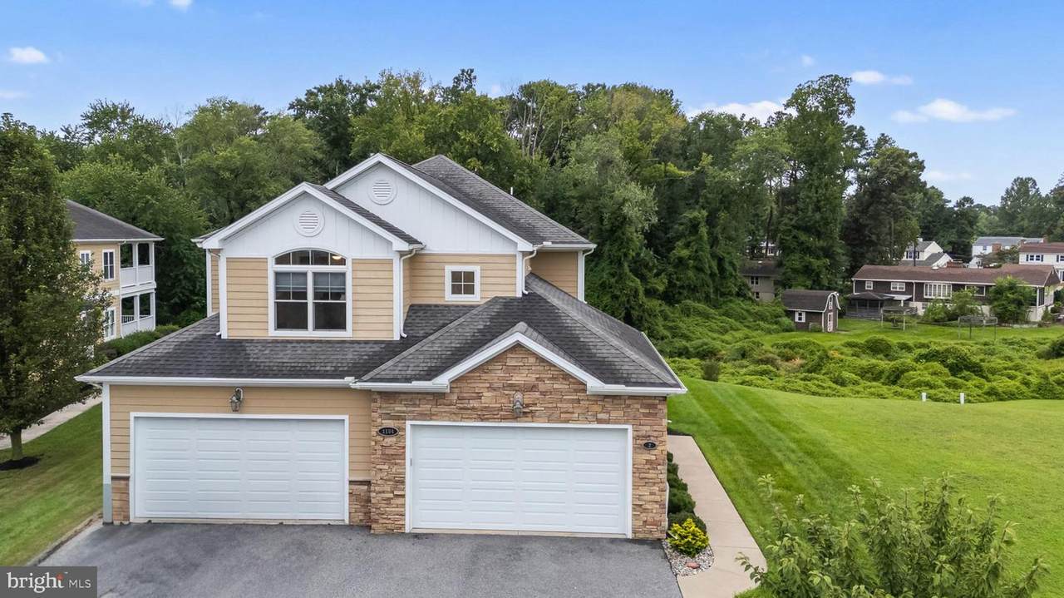
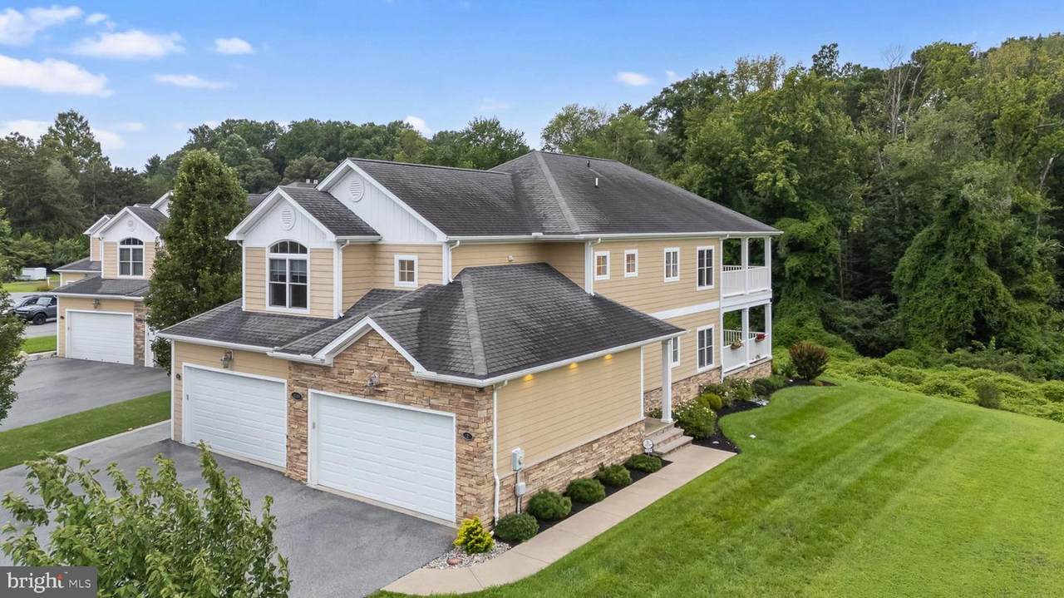
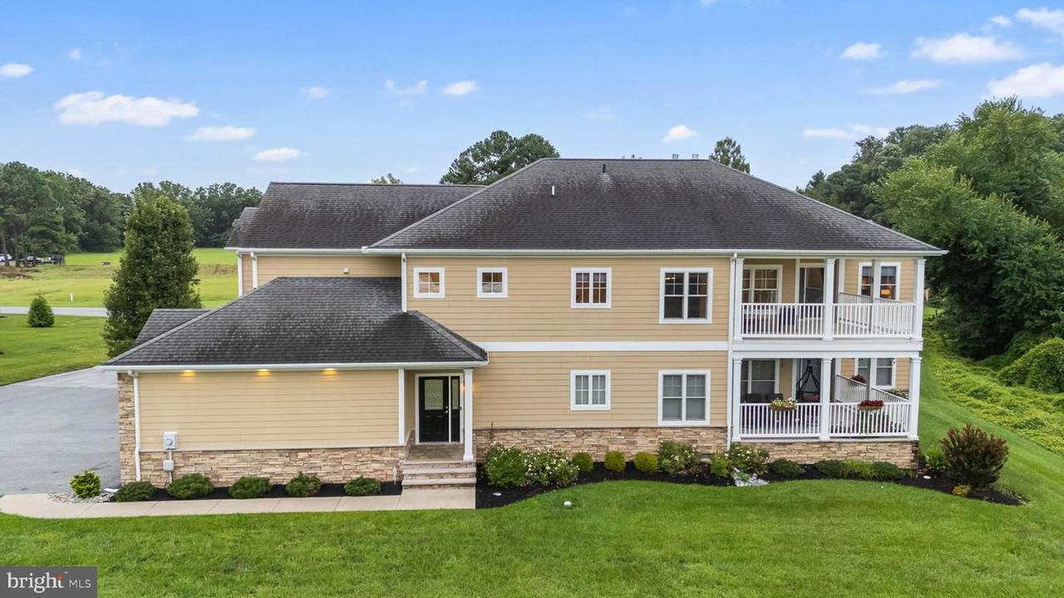
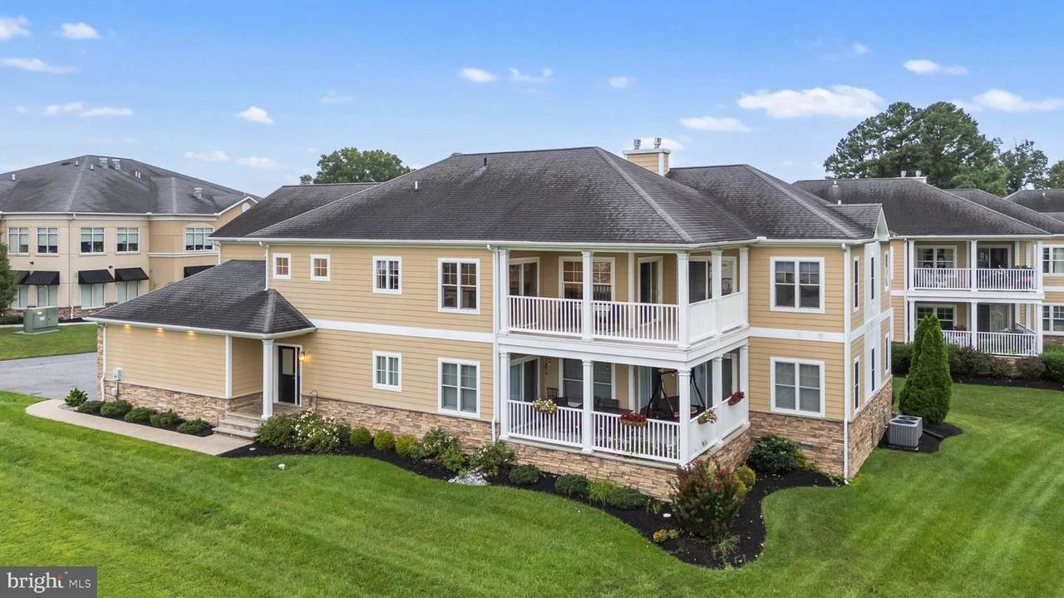
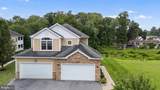
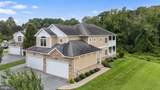
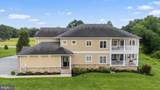
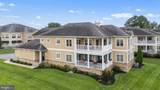
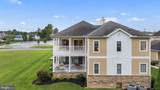
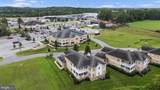
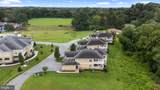
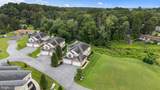
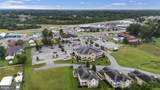
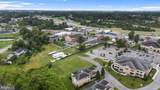
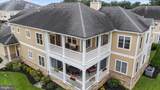
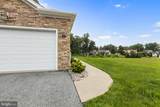
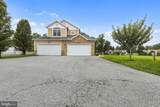
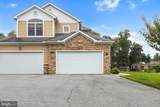
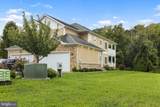
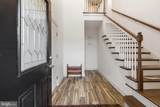
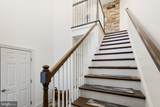
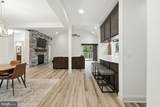
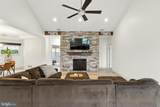
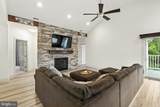
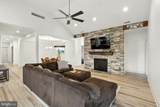
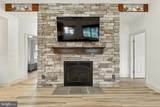
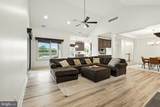
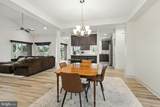
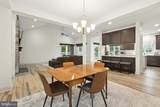
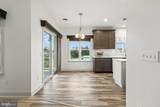
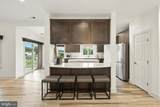
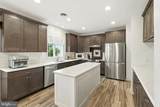
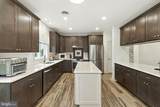
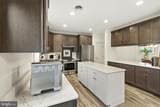
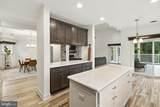
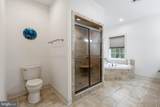
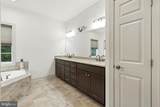
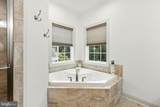
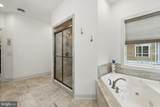
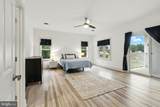
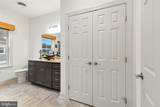
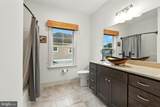
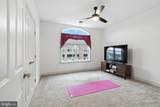
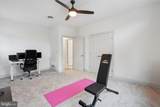
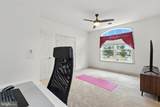
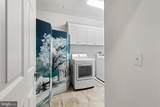
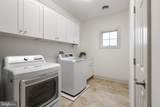
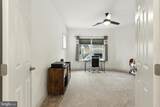
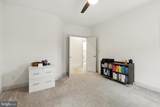
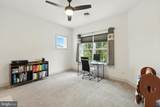
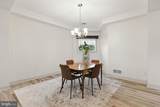
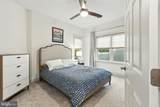
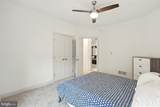
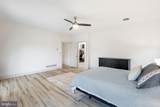
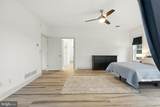
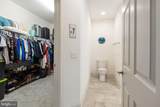
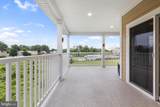
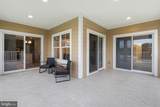
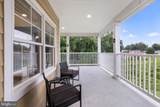
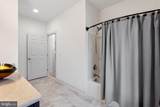
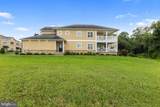
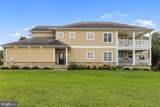
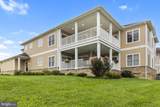
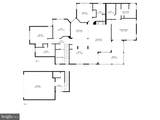
Discover the perfect blend of comfort, style, and convenience in this beautifully updated 3-bedroom, 2-bath condo with an office, tucked away on a private, tree-lined lot overlookingPuncheon Run—yet still within Dover city limits.This spacious second-floor home features 9’ ceilings, an open floor plan, and a stunningfloor-to-ceiling gas fireplace with a cathedral ceiling in the great room. The kitchen boastsquartz countertops, a lighted pantry, ceramic tile flooring, and updated appliancesincluding a Samsung 4-door refrigerator (2022) and gas range (2022).The owner’s suite is a private retreat with a large walk-in closet, dual vanities, walk-inshower, and jacuzzi tub. Recent upgrades include new bedroom and office carpet, quartzbathroom vanities, updated window treatments, and fresh interior paint (2024). Enjoynatural light and outdoor living from the covered porch, accessible from the great room,dining room, and owner’s suite.Additional highlights: Anderson tilt windows, LVP flooring, recessed lighting, a spaciouslaundry room with utility sink, updated HVAC (2018–2019), a 75-gallon water heater (2019),and an epoxy-coated garage floor (2024).Meticulously maintained and move-in ready, this home offers the perfect mix of tranquilityand modern living. Schedule your tour today!

Monthly Payment Calculator


©2026 Bright MLS, All Rights Reserved. IDX information is provided exclusively for consumers' personal, non-commercial use and may not be used for any purpose other than to identify prospective properties consumers may be interested in purchasing. Some properties which appear for sale may no longer be available because they are for instance, under contract, sold, or are no longer being offered for sale. Information is deemed reliable but is not guaranteed accurate by the MLS or The Maryland & Delaware Group of EXP. Some real estate firms do not participate in IDX and their listings do not appear on this website. Some properties listed with participating firms do not appear on this website at the request of the seller. Data last updated: 2026-10-13T10:55:36.087.
www.easternshorehomesolutions.com/homes/167191220
Print Image

1194 Deats Drive DOVER, DE 19904

  • Price: $369,900
  • Status: Closed
  • On Site: 417 Days
  • Updated: 41 min ago
  • ID#: DEKT2040338
3
Beds
2
Baths
0
½ Baths
N/A
Acres
2,452
SQFT
$0
$/SQFT
2015
Built
Neighborhood:
Creekstone
County:
Kent
Area:
Capital (30802)
School District:
Capital
Property Description
Discover the perfect blend of comfort, style, and convenience in this beautifully updated 3-bedroom, 2-bath condo with an office, tucked away on a private, tree-lined lot overlookingPuncheon Run—yet still within Dover city limits.This spacious second-floor home features 9’ ceilings, an open floor plan, and a stunningfloor-to-ceiling gas fireplace with a cathedral ceiling in the great room. The kitchen boastsquartz countertops, a lighted pantry, ceramic tile flooring, and updated appliancesincluding a Samsung 4-door refrigerator (2022) and gas range (2022).The owner’s suite is a private retreat with a large walk-in closet, dual vanities, walk-inshower, and jacuzzi tub. Recent upgrades include new bedroom and office carpet, quartzbathroom vanities, updated window treatments, and fresh interior paint (2024). Enjoynatural light and outdoor living from the covered porch, accessible from the great room,dining room, and owner’s suite.Additional highlights: Anderson tilt windows, LVP flooring, recessed lighting, a spaciouslaundry room with utility sink, updated HVAC (2018–2019), a 75-gallon water heater (2019),and an epoxy-coated garage floor (2024).Meticulously maintained and move-in ready, this home offers the perfect mix of tranquilityand modern living. Schedule your tour today!
Exterior Features

Architectural Style Contemporary Construction Materials Vinyl Siding Garage Spaces 2.00 Garage Type Garage - Front Entry Garage YN Yes Lot Features SideYard(s) Other Equipment None Parking Features Paved Driveway Parking Types Attached Garage Patio And Porch Features Balcony Pool No Pool Property Condition Good Roof Architectural Shingle Unit Building Type Garden 1 - 4 Floors Water Access YN No Water View YN No Waterfront YN No

Interior Features

Above Grade Fin SQFT 2452 Appliances DishwasherRefrigeratorStoveWater Heater Basement YN No Below Grade Finished Area 0 Below Grade Unfinished Area 0 Cooling Central A/C Fireplace Features Gas/Propane Fireplace YN Yes Fireplaces Total 1 Flooring Ceramic Tile Heating Other Heating YN Yes Inclusions Refrigerator Interior Features Butlers PantryCeiling Fan(s)Dining AreaFloor Plan - OpenFormal/Separate Dining RoomKitchen - IslandPrimary Bath(s)Recessed LightingWalk-in Closet(s) Laundry Type Upper Floor Levels 2 Main Level Bedrooms 0 Pets Allowed No Pet Restrictions Room List Living RoomDining RoomPrimary BedroomBedroom 2Bedroom 3KitchenDenLaundryOtherFull Bath Security Features Carbon Monoxide Detector(s)Smoke Detector Upper Level1 Bedrooms 3 Walls Ceilings Dry Wall

Property Features

Acceptable Financing CashConventional Accessibility Features None Association Amenities Common Grounds Association Fee Includes Common Area MaintenanceSnow Removal Association Fee2 838.00 Association Fee2 Frequency Quarterly Association YN No Buyer Financing Conventional Central Air YN Yes Close Sale Terms Standard Sale Condo YN Yes Cooling Fuel Natural Gas Cross Street Alt Rte 13 Entry Level 1 Federal Flood Zone YN No Heating Fuel Natural Gas Hot Water Electric Lease Considered YN No Navigable Water YN N New Construction YN No Original MLSNumber 804104070338 Ownership Interest Condominium Pets Allowed YN Yes Sale Type Standard Senior Community YN No Sewer Public Sewer Structure Design Type Unit/Flat/Apartment Tax Annual Amount 2041.00 Tax Lot 1100-302 Vacation Rental YN No Water Source Public Zoning MULT

Listing courtesy of Century 21 Gold Key Realty: .


©2026 Bright MLS, All Rights Reserved. IDX information is provided exclusively for consumers' personal, non-commercial use and may not be used for any purpose other than to identify prospective properties consumers may be interested in purchasing. Some properties which appear for sale may no longer be available because they are for instance, under contract, sold, or are no longer being offered for sale. Information is deemed reliable but is not guaranteed accurate by the MLS or The Maryland & Delaware Group of EXP. Some real estate firms do not participate in IDX and their listings do not appear on this website. Some properties listed with participating firms do not appear on this website at the request of the seller. Data last updated: 2026-10-13T10:55:36.087.
 
https://bt-photos.global.ssl.fastly.net/brightmls/1280_boomver_1_804104070338-2.jpg https://bt-photos.global.ssl.fastly.net/brightmls/1280_boomver_1_804104070338-2.jpg https://bt-photos.global.ssl.fastly.net/brightmls/1280_boomver_1_804104070338-2.jpg
Logo
The Maryland & Delaware Group of EXP
107 Williamsport Circle
Salisbury MD, 21804