Skip To Content

1243 S Farmview Drive

DOVER, DE 19904
  • $2,300/mo.
  • STATUS: Active
  • ON SITE: 43 Days
  • ID#: DEKT2051000
Rental
$2,300/mo.
Rental
  • 3
    BEDS
  • 0.19
    ACRES
  • 2
    BATHS
  • 1
    1/2 BATHS
  • 1,689
    SQFT
Neighborhood:
Type:
Rentals
Built:
1989
County:

School Ratings & Info

School District:

Description

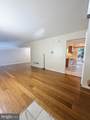
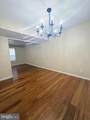
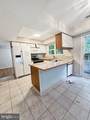
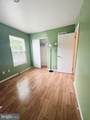
Ready to go! Three bedroom, two and a half bath single family in Dover. Pets considered on a case by case basis.


©2026 Bright MLS, All Rights Reserved. IDX information is provided exclusively for consumers' personal, non-commercial use and may not be used for any purpose other than to identify prospective properties consumers may be interested in purchasing. Some properties which appear for sale may no longer be available because they are for instance, under contract, sold, or are no longer being offered for sale. Information is deemed reliable but is not guaranteed accurate by the MLS or The Maryland & Delaware Group of EXP. Some real estate firms do not participate in IDX and their listings do not appear on this website. Some properties listed with participating firms do not appear on this website at the request of the seller. Data last updated: 2026-11-09T23:51:14.637.
www.easternshorehomesolutions.com/homes/181587266
Print Image

1243 S Farmview Drive DOVER, DE 19904

  • Price: $2,300/mo.
  • Status: Active
  • On Site: 43 Days
  • ID#: DEKT2051000
3
Beds
2
Baths
1
½ Baths
0.19
Acres
1,689
SQFT
1989
Built
Neighborhood:
Woodmill
County:
Kent
Area:
Capital (30802)
School District:
Capital
Property Description
Ready to go! Three bedroom, two and a half bath single family in Dover. Pets considered on a case by case basis.
Exterior Features

Architectural Style Contemporary Construction Materials Vinyl Siding Exterior Features Outbuilding(s) Fencing Partially Garage Spaces 1.00 Garage Type Garage - Front Entry Garage YN Yes Parking Types Attached GarageDriveway Pool No Pool Roof Architectural Shingle Water Access YN No Water View YN No Waterfront YN No

Interior Features

Above Grade Fin SQFT 1689 Appliances DishwasherMicrowaveOven/Range - ElectricRefrigeratorWasherWater Heater Basement YN No Below Grade Finished Area 0 Below Grade Unfinished Area 0 Cooling Ceiling Fan(s)Central A/C Fireplace Features Gas/Propane Fireplace YN Yes Fireplaces Total 1 Heating Forced Air Heating YN Yes Interior Features Ceiling Fan(s)Combination Kitchen/DiningDining AreaKitchen - Eat-In Levels 2 Main Level Bedrooms 0 Pets Allowed Case by Case Basis Upper Level1 Bedrooms 3

Property Features

Accessibility Features None Central Air YN Yes Cooling Fuel Electric Foundation Details Crawl Space Heating Fuel Natural Gas Hot Water Natural Gas Navigable Water YN N New Construction YN No Original MLSNumber 805434400288 Ownership Interest Other Pets Allowed YN Yes Security Deposit 2300.00 Senior Community YN No Sewer Public Sewer Structure Design Type Detached Vacation Rental YN No Water Source Public Zoning RG2

Listing courtesy of Tri-County Realty: .


©2026 Bright MLS, All Rights Reserved. IDX information is provided exclusively for consumers' personal, non-commercial use and may not be used for any purpose other than to identify prospective properties consumers may be interested in purchasing. Some properties which appear for sale may no longer be available because they are for instance, under contract, sold, or are no longer being offered for sale. Information is deemed reliable but is not guaranteed accurate by the MLS or The Maryland & Delaware Group of EXP. Some real estate firms do not participate in IDX and their listings do not appear on this website. Some properties listed with participating firms do not appear on this website at the request of the seller. Data last updated: 2026-11-09T23:51:14.637.
 
https://bt-photos.global.ssl.fastly.net/brightmls/orig_boomver_1_805434400288-2.jpg https://bt-photos.global.ssl.fastly.net/brightmls/orig_boomver_1_805434400288-2.jpg https://bt-photos.global.ssl.fastly.net/brightmls/orig_boomver_1_805434400288-2.jpg
Logo
The Maryland & Delaware Group of EXP
107 Williamsport Circle
Salisbury MD, 21804