









Skip To Content

24263 Beaver Dam Drive

SEAFORD, DE 19973
  • $475,000
  • STATUS: Active
  • ON SITE: 36 Days
  • ID#: DESU2115728
UPDATED: 48 min ago
$475,000
  • 4
    BEDS
  • 0.6
    ACRES
  • 3
    BATHS
  • 0
    1/2 BATHS
  • 4,132
    SQFT
  • $115
    $/SQFT
Neighborhood:
Type:
Single-Family Home
Built:
1971
County:

School Information

High School:
School District:

Description

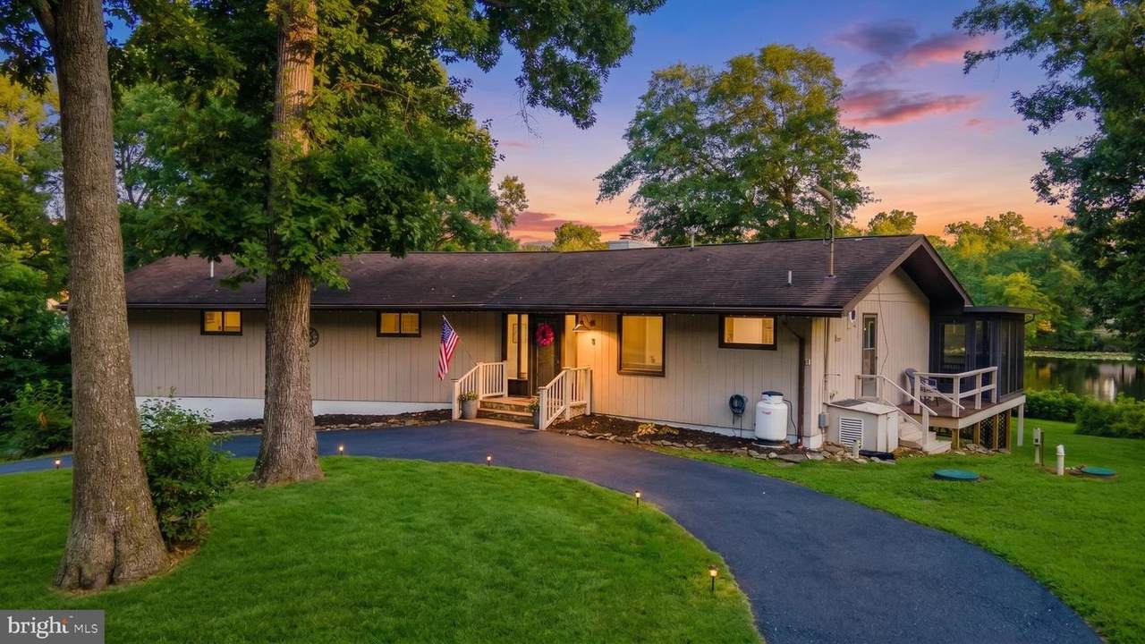
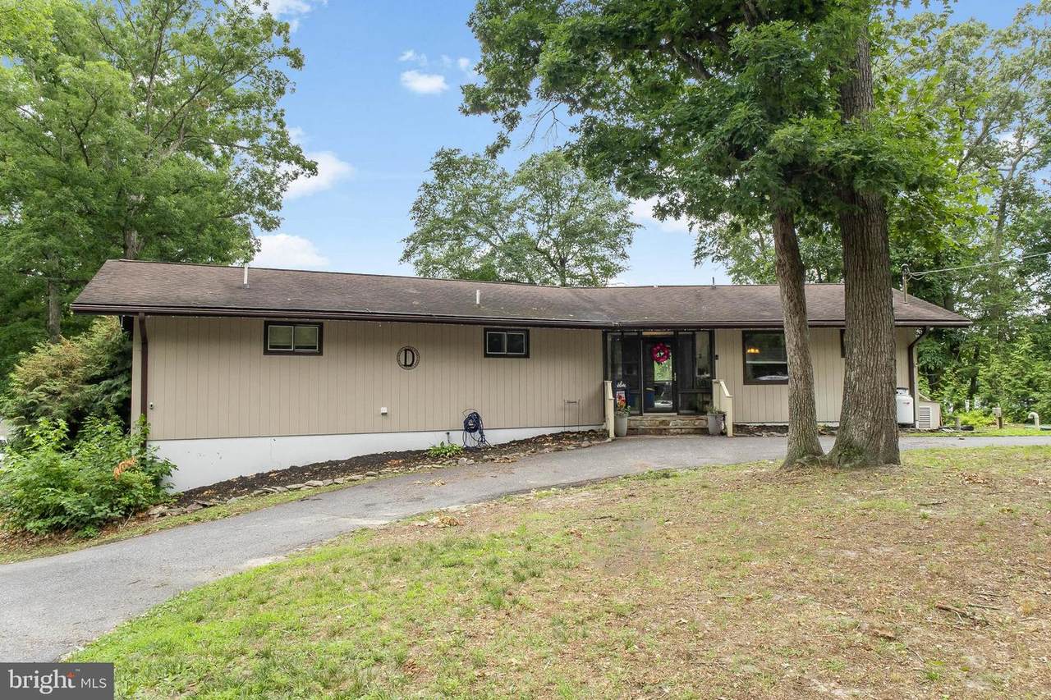
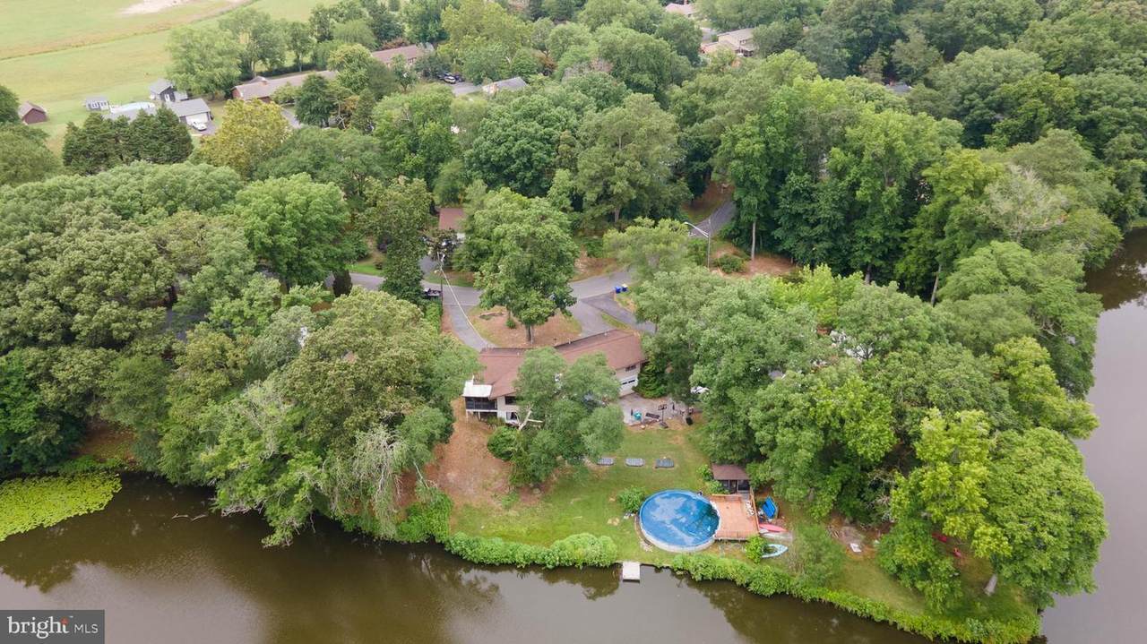
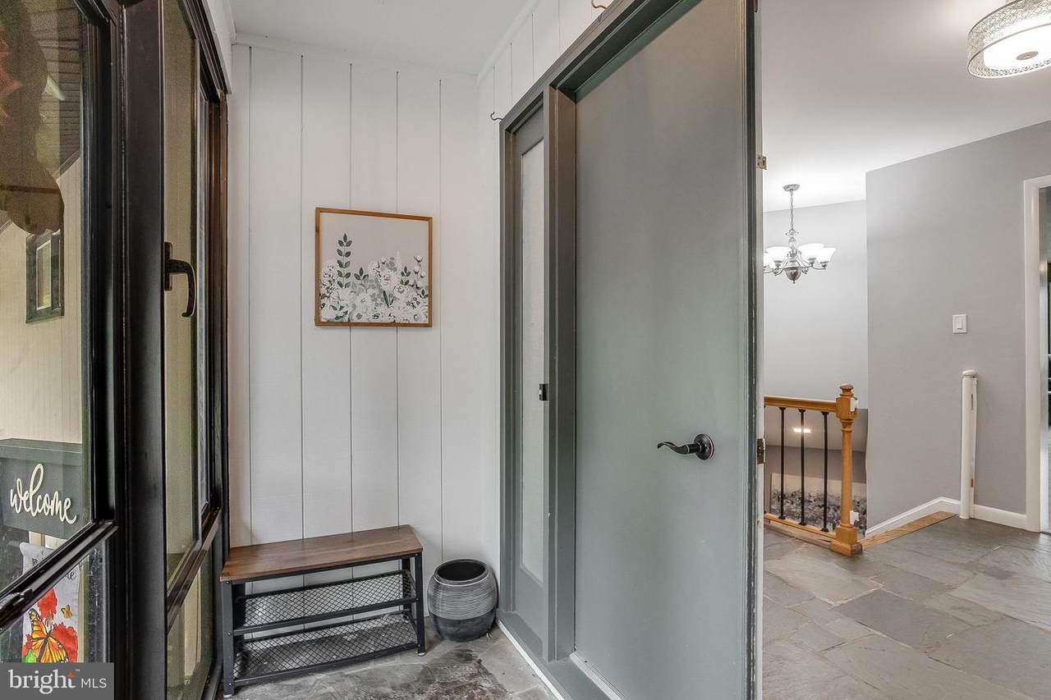
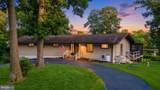
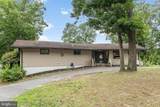
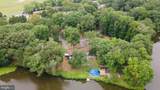
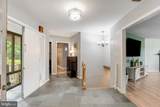
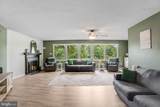
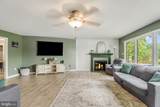
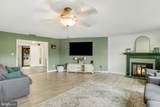
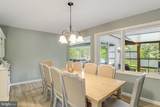
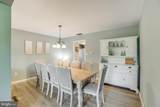
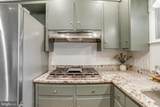
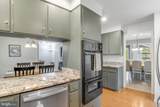
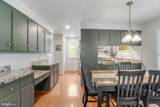
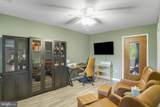
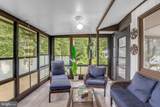
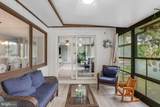
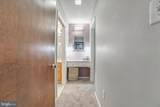
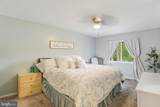
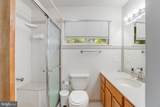
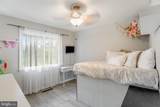
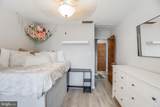
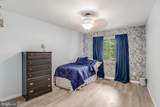
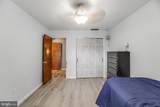
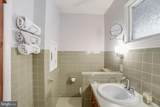
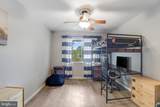
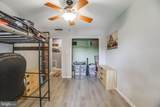
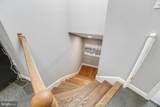
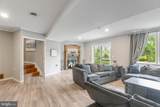
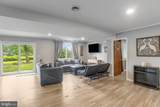
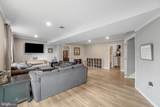
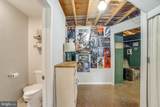
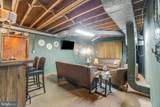
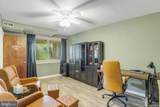
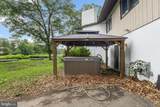
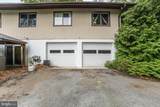
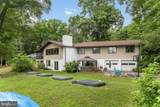
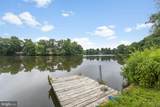
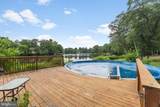
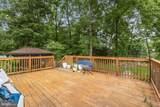
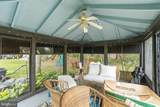
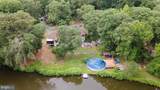
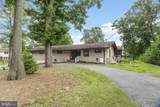
Experience waterfront living in this beautifully updated mid-century modern home at 24263 Beaver Dam Drive in Seaford. Offering four bedrooms and three full bathrooms, this spacious home combines timeless architectural character with thoughtful updates and scenic water views.The main level features a bright living room with a fireplace and picturesque water views, flowing to the sunroom and adjoining dining room to create inviting spaces for everyday living and entertaining. The kitchen offers ample cabinetry and counter space, a gas cooktop, double wall ovens, and a functional layout. Four bedrooms, two full bathrooms, and a convenient laundry closet complete the main level.The finished lower level expands the living space with a large recreation or additional living room featuring a second fireplace, a full bathroom, dedicated office space, a bar and entertainment room, a storage room, and direct access to the attached garage.Outside, enjoy the waterfront setting from your private dock or relax by the above-ground pool with surrounding deck. The backyard also features a hot tub, a fire pit, screened gazebo, playground set, storage shed, and rear entry garage, offering plenty of space for recreation and storage. A circular driveway provides ample parking, and the home is situated in a quiet community with convenient access to Route 13, shopping, dining, and everyday amenities.

Monthly Payment Calculator


©2026 Bright MLS, All Rights Reserved. IDX information is provided exclusively for consumers' personal, non-commercial use and may not be used for any purpose other than to identify prospective properties consumers may be interested in purchasing. Some properties which appear for sale may no longer be available because they are for instance, under contract, sold, or are no longer being offered for sale. Information is deemed reliable but is not guaranteed accurate by the MLS or The Maryland & Delaware Group of EXP. Some real estate firms do not participate in IDX and their listings do not appear on this website. Some properties listed with participating firms do not appear on this website at the request of the seller. Data last updated: 2026-11-07T16:54:48.417.
www.easternshorehomesolutions.com/homes/181719417
Print Image

24263 Beaver Dam Drive SEAFORD, DE 19973

  • Price: $475,000
  • Status: Active
  • On Site: 36 Days
  • Updated: 48 min ago
  • ID#: DESU2115728
4
Beds
3
Baths
0
½ Baths
0.6
Acres
4,132
SQFT
$115
$/SQFT
1971
Built
Neighborhood:
Beaver Dam Heights
County:
Sussex
Area:
Seaford Hundred (31013)
High School:
Seaford
School District:
Seaford
Property Description
Experience waterfront living in this beautifully updated mid-century modern home at 24263 Beaver Dam Drive in Seaford. Offering four bedrooms and three full bathrooms, this spacious home combines timeless architectural character with thoughtful updates and scenic water views.The main level features a bright living room with a fireplace and picturesque water views, flowing to the sunroom and adjoining dining room to create inviting spaces for everyday living and entertaining. The kitchen offers ample cabinetry and counter space, a gas cooktop, double wall ovens, and a functional layout. Four bedrooms, two full bathrooms, and a convenient laundry closet complete the main level.The finished lower level expands the living space with a large recreation or additional living room featuring a second fireplace, a full bathroom, dedicated office space, a bar and entertainment room, a storage room, and direct access to the attached garage.Outside, enjoy the waterfront setting from your private dock or relax by the above-ground pool with surrounding deck. The backyard also features a hot tub, a fire pit, screened gazebo, playground set, storage shed, and rear entry garage, offering plenty of space for recreation and storage. A circular driveway provides ample parking, and the home is situated in a quiet community with convenient access to Route 13, shopping, dining, and everyday amenities.
Exterior Features

Architectural Style Contemporary Construction Materials Wood Siding Docks 1 Exterior Features Exterior LightingFlood LightsHot TubPlay Equipment Garage Spaces 2.00 Garage Type Garage - Rear EntryGarage Door Opener Garage YN Yes Location Type Pond Lot Features Front YardPond Other Structures ShedGazebo Parking Features Circular DrivewayPaved Driveway Parking Types Attached GarageDriveway Patio And Porch Features Deck(s)Porch(es)EnclosedScreened Pool Yes - Personal Pool Features Above Ground Slips 0 View PondWater Water Access Features Canoe/KayakPersonal Watercraft (PWC)Swimming Allowed Water Access YN Yes Water Body Name Williams Pond Water Body Type Pond Water View YN Yes Waterfront YN Yes

Interior Features

Above Grade Fin SQFT 3448 Appliances CooktopOven - WallRefrigeratorDishwasherDisposalStainless Steel AppliancesExhaust FanIcemakerWasherDryerWater Heater Basement FullGarage AccessInterior AccessOutside EntranceWalkout LevelWindowsHeatedRear Entrance Basement YN Yes Below Grade Finished Area 684 Below Grade Unfinished Area 0 Cooling Central A/C Fireplace Features WoodGas/Propane Fireplace YN Yes Fireplaces Total 2 Heating Forced Air Heating YN Yes Interior Features Ceiling Fan(s)Breakfast AreaBuilt-InsCarpetEntry Level BedroomWalk-in Closet(s)Formal/Separate Dining Room Laundry Type Has Laundry Levels 2 Main Level Bedrooms 4 Room List Living RoomDining RoomPrimary BedroomBedroom 2Bedroom 3KitchenFoyerBedroom 1Great RoomLaundryOfficeStorage RoomBathroom 2Primary BathroomScreened Porch Security Features Carbon Monoxide Detector(s)Smoke DetectorExterior Cameras

Property Features

Acceptable Financing CashConventionalFHAUSDAVA Accessibility Features 2+ Access Exits Association YN No Central Air YN Yes Condo YN No Cooling Fuel Electric Electric Circuit BreakersGenerator Federal Flood Zone YN No Foundation Details Block Heating Fuel Oil Hot Water Electric New Construction YN No Original MLSNumber 805128137076 Ownership Interest Fee Simple Sale Type Standard Senior Community YN No Sewer Septic Exists Structure Design Type Detached Tax Annual Amount 1200.00 Tax Lot 18 Vacation Rental YN No Water Source WellPrivate Window Features Screens Year Built Effective 2021 Zoning AR-1

Listing courtesy of Keller Williams Realty: .


©2026 Bright MLS, All Rights Reserved. IDX information is provided exclusively for consumers' personal, non-commercial use and may not be used for any purpose other than to identify prospective properties consumers may be interested in purchasing. Some properties which appear for sale may no longer be available because they are for instance, under contract, sold, or are no longer being offered for sale. Information is deemed reliable but is not guaranteed accurate by the MLS or The Maryland & Delaware Group of EXP. Some real estate firms do not participate in IDX and their listings do not appear on this website. Some properties listed with participating firms do not appear on this website at the request of the seller. Data last updated: 2026-11-07T16:54:48.417.
 
https://bt-photos.global.ssl.fastly.net/brightmls/1280_boomver_1_805128137076-2.jpg https://bt-photos.global.ssl.fastly.net/brightmls/1280_boomver_1_805128137076-2.jpg https://bt-photos.global.ssl.fastly.net/brightmls/1280_boomver_1_805128137076-2.jpg
Logo
The Maryland & Delaware Group of EXP
107 Williamsport Circle
Salisbury MD, 21804