



Description
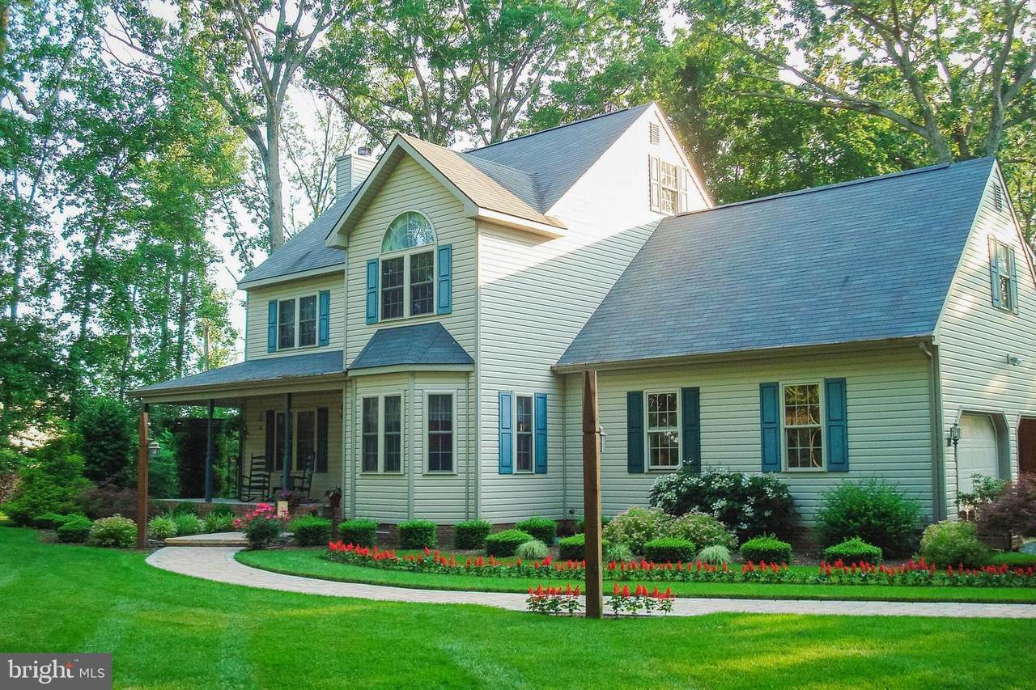
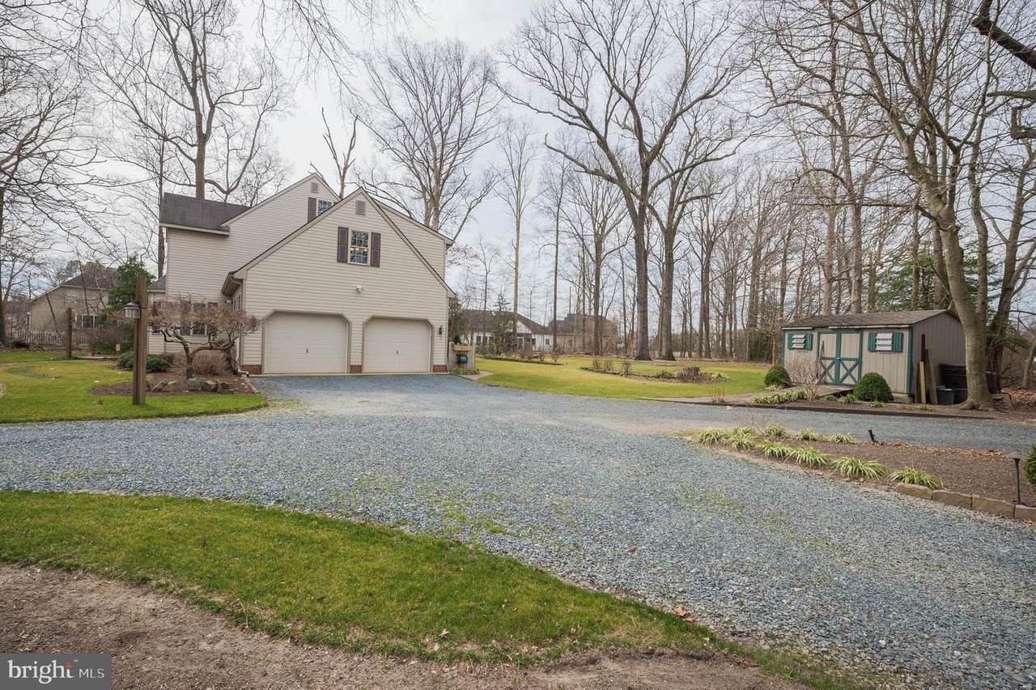
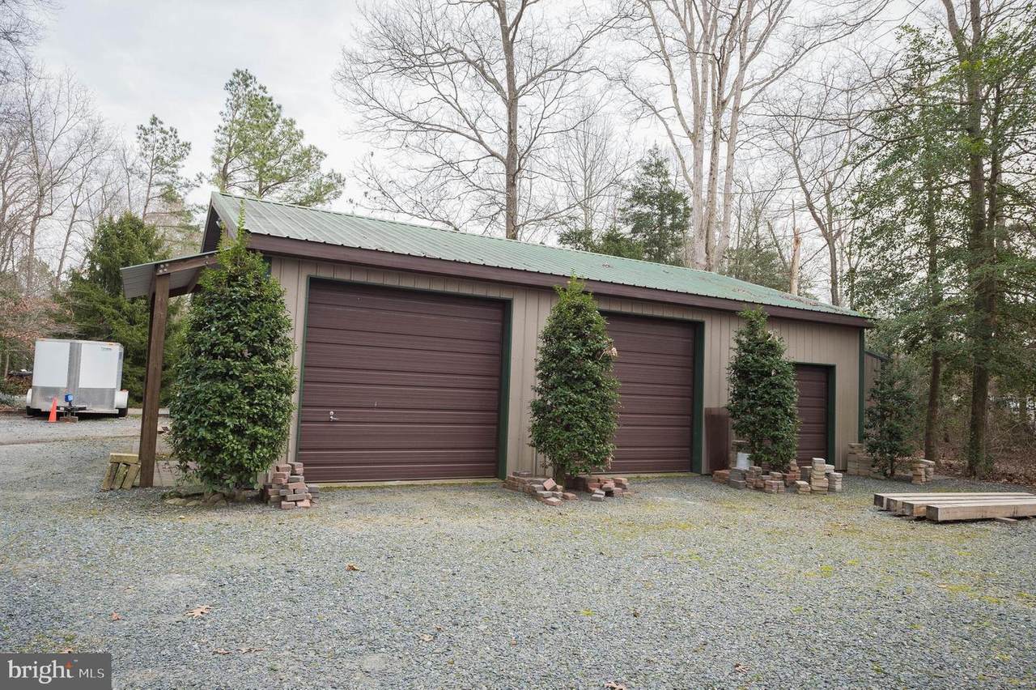
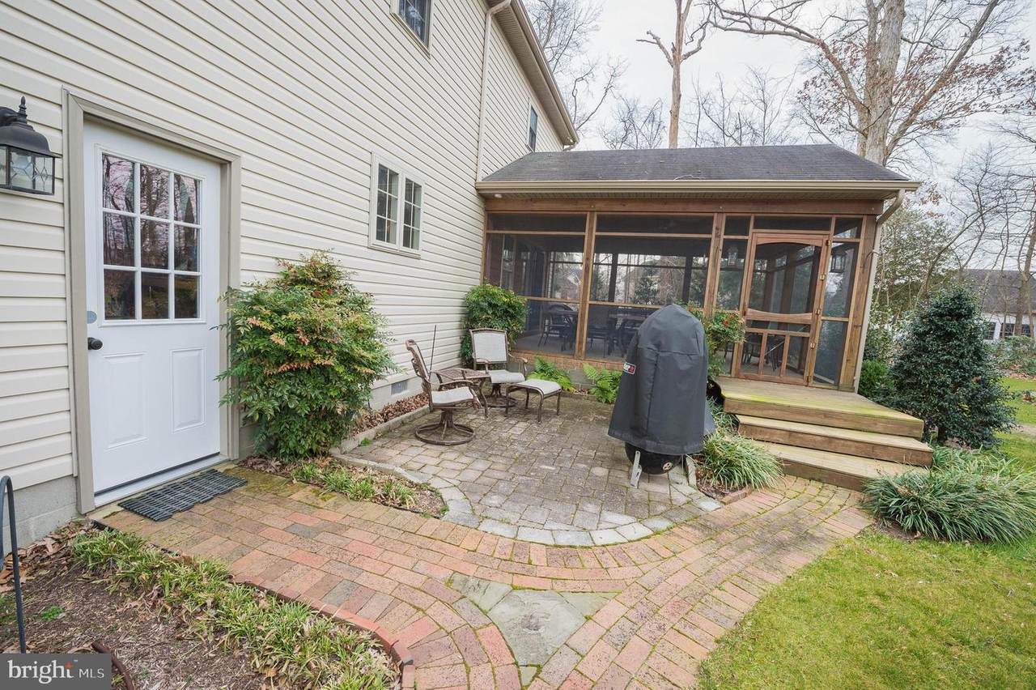
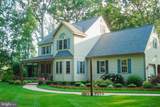
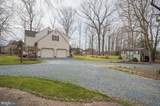
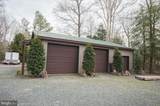
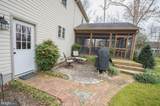
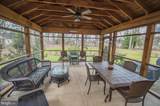
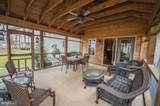
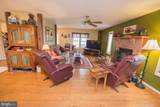
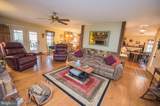
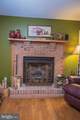
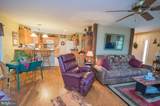
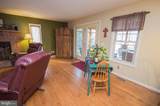
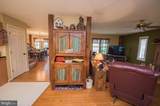
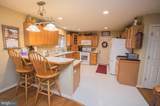
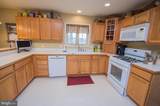
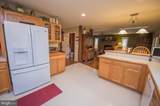
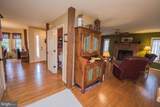
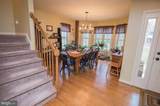
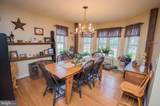
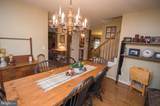
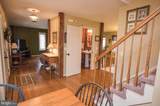
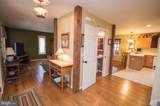
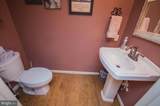
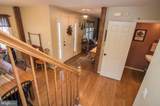
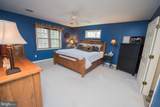
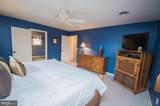
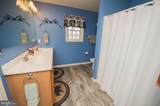
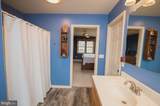
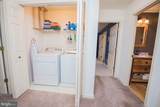
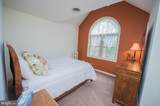
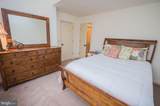
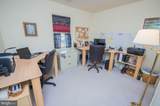
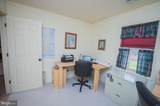
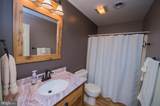
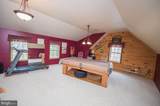
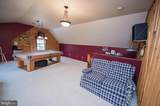
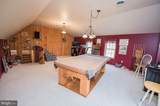
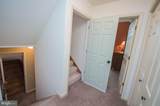
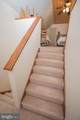
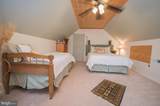
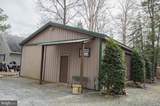
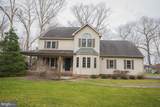
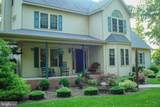
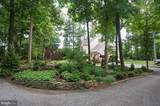
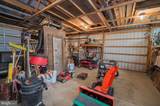
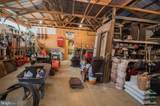
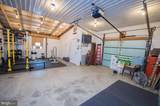
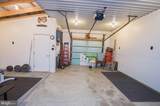
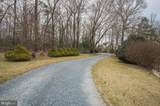
Your Own Private Paradise - Tucked away in the westside community of Willow Creek - but down an extra private driveway off a culdesac, you will find your oasis on 1.78 acres. Spacious and well-maintained home offers 4 bedrooms + a large, finished bonus room; 2.5 baths. Attached 2-car garage; detached 30x40' building w/a 12x16' bumpout - electric, water; 3 roll-up doors, a 10x10 sliding door, 2 utility doors. This custom home is warm and welcoming, with a large family room w/fireplace and wood floors that flow into the informal dining area, the formal dining room, and opens to the bright and sunny kitchen. A half bath completes the first floor. 2nd floor owner's retreat w/full, en-suite bath - double-vanity sink, walk-in closet. 2 additional bedrooms, a 2nd full bath, a laundry room. Massive game room w/custom woodwork offers plenty of space for a pool table, home gym, studio - whatever suits your needs! 3rd floor guest room w/custom wood ceiling and storage galore. Spring and summer - your professionally- and strategically-landscaped yard transforms into an even more private spot, with plenty of room to roam, gorgeous, lush plantings, pondless waterfall and stone surround; seating areas for cozy conversations or quiet enjoyment of your peaceful surroundings. Incredible rear screened porch made of locally-sourced wood, paver patios, large front porch. Upstairs HVAC 4-5 years old; downstairs is original / AC only; propane heat downstairs. 1,000 gallon septic tank approved for 6 full-time residents. Pool table conveys with the home. NOTE: Please respect the owner's privacy and do NOT drive up the private lane without a confirmed appointment. Sizes, taxes approximate.
-
4BEDS
-
1.78ACRES
-
2BATHS
-
11/2 BATHS
-
2,821SQFT
-
$0$/SQFT
Description
Your Own Private Paradise - Tucked away in the westside community of Willow Creek - but down an extra private driveway off a culdesac, you will find your oasis on 1.78 acres. Spacious and well-maintained home offers 4 bedrooms + a large, finished bonus room; 2.5 baths. Attached 2-car garage; detached 30x40' building w/a 12x16' bumpout - electric, water; 3 roll-up doors, a 10x10 sliding door, 2 utility doors. This custom home is warm and welcoming, with a large family room w/fireplace and wood floors that flow into the informal dining area, the formal dining room, and opens to the bright and sunny kitchen. A half bath completes the first floor. 2nd floor owner's retreat w/full, en-suite bath - double-vanity sink, walk-in closet. 2 additional bedrooms, a 2nd full bath, a laundry room. Massive game room w/custom woodwork offers plenty of space for a pool table, home gym, studio - whatever suits your needs! 3rd floor guest room w/custom wood ceiling and storage galore. Spring and summer - your professionally- and strategically-landscaped yard transforms into an even more private spot, with plenty of room to roam, gorgeous, lush plantings, pondless waterfall and stone surround; seating areas for cozy conversations or quiet enjoyment of your peaceful surroundings. Incredible rear screened porch made of locally-sourced wood, paver patios, large front porch. Upstairs HVAC 4-5 years old; downstairs is original / AC only; propane heat downstairs. 1,000 gallon septic tank approved for 6 full-time residents. Pool table conveys with the home. NOTE: Please respect the owner's privacy and do NOT drive up the private lane without a confirmed appointment. Sizes, taxes approximate.
©2026 Bright MLS, All Rights Reserved. IDX information is provided exclusively for consumers' personal, non-commercial use and may not be used for any purpose other than to identify prospective properties consumers may be interested in purchasing. Some properties which appear for sale may no longer be available because they are for instance, under contract, sold, or are no longer being offered for sale. Information is deemed reliable but is not guaranteed accurate by the MLS or The Maryland & Delaware Group of EXP. Some real estate firms do not participate in IDX and their listings do not appear on this website. Some properties listed with participating firms do not appear on this website at the request of the seller. Data last updated: 2026-11-07T16:54:48.417.