






















Description
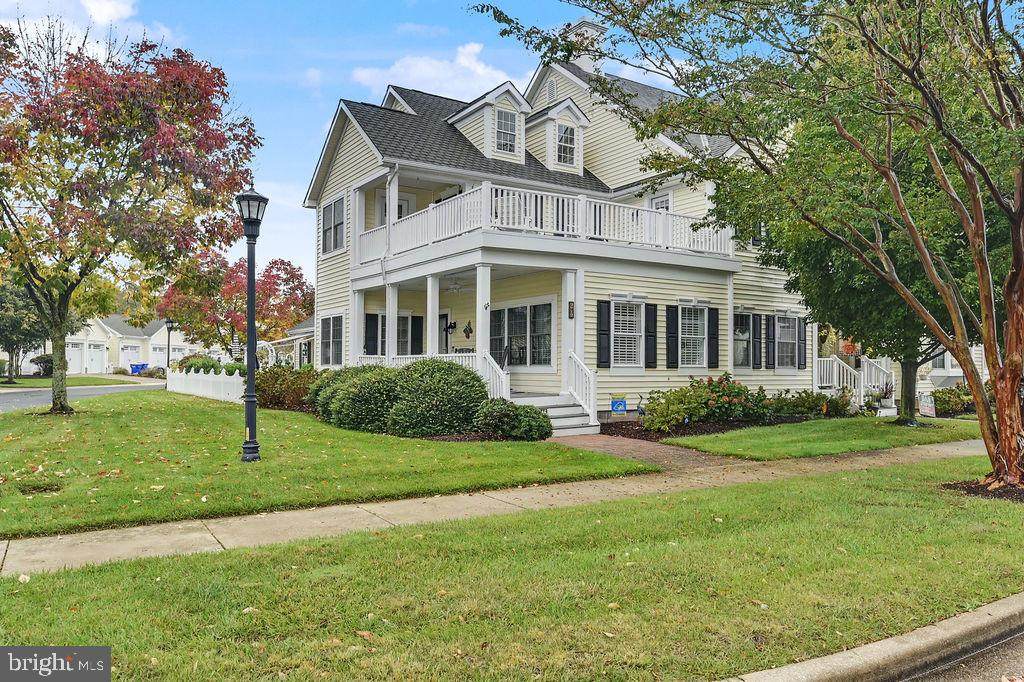
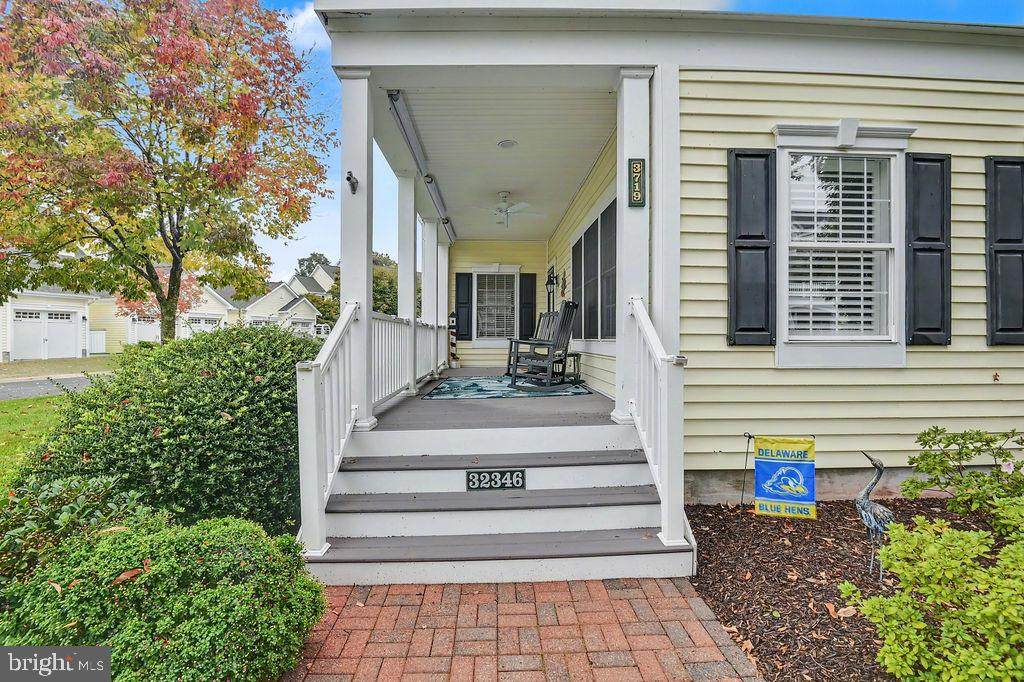
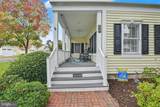
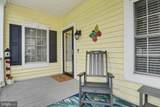
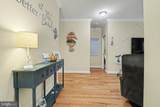
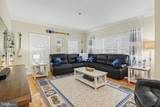
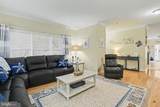
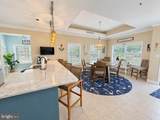
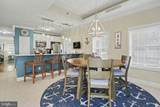
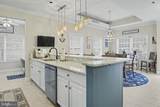
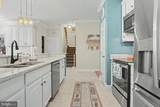
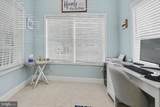
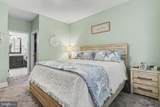
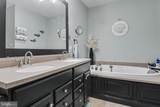
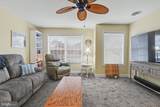
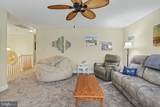
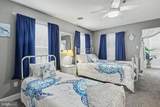
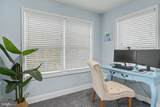
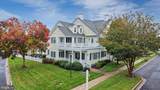
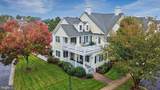
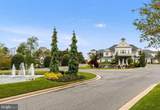
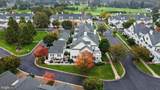
Welcome to this beautifully appointed 4-bedroom, 3.1-bath end-unit townhome tucked along one of Baywood’s private streets and offering the LOWEST LAND LEASE currently available among the townhomes! Spacious and thoughtfully designed, this home features first- and second-floor owner’s suites, each with a private full bath, providing exceptional flexibility for one-level living, guests, or extended family. The first-floor suite includes a jetted tub and separate shower. The main level features beautiful hardwood flooring, crown molding, and a well-appointed kitchen with granite countertops, stainless steel appliances, new refrigerator, and a newly installed dry bar with beverage refrigerator. A convenient office nook off the kitchen is perfect for working from home. Upstairs includes a spacious second living area ideal for a family room, media room, or flex space, along with additional bedrooms and access to an upper-level deck overlooking the beautiful neighborhood. Enjoy outdoor living in the large private courtyard with motorized awning, providing the perfect spot for relaxing or entertaining. Additional features include a detached 2-car garage with rear entrance, recently replaced window glass throughout, and a full unfinished basement offering abundant storage and endless possibilities for future finished space. Beyond the home, enjoy everything the Baywood lifestyle has to offer! Residents enjoy discounted golf and dining at the beautiful clubhouse, along with access to private beaches and marinas through the Pot-Nets communities. Golf, dining, recreation, and resort-style amenities are all right at your fingertips! Seller is licensed Realtor.
-
4BEDS
-
N/AACRES
-
3BATHS
-
11/2 BATHS
-
2,700SQFT
-
$137$/SQFT
Description
Welcome to this beautifully appointed 4-bedroom, 3.1-bath end-unit townhome tucked along one of Baywood’s private streets and offering the LOWEST LAND LEASE currently available among the townhomes! Spacious and thoughtfully designed, this home features first- and second-floor owner’s suites, each with a private full bath, providing exceptional flexibility for one-level living, guests, or extended family. The first-floor suite includes a jetted tub and separate shower. The main level features beautiful hardwood flooring, crown molding, and a well-appointed kitchen with granite countertops, stainless steel appliances, new refrigerator, and a newly installed dry bar with beverage refrigerator. A convenient office nook off the kitchen is perfect for working from home. Upstairs includes a spacious second living area ideal for a family room, media room, or flex space, along with additional bedrooms and access to an upper-level deck overlooking the beautiful neighborhood. Enjoy outdoor living in the large private courtyard with motorized awning, providing the perfect spot for relaxing or entertaining. Additional features include a detached 2-car garage with rear entrance, recently replaced window glass throughout, and a full unfinished basement offering abundant storage and endless possibilities for future finished space. Beyond the home, enjoy everything the Baywood lifestyle has to offer! Residents enjoy discounted golf and dining at the beautiful clubhouse, along with access to private beaches and marinas through the Pot-Nets communities. Golf, dining, recreation, and resort-style amenities are all right at your fingertips! Seller is licensed Realtor.
©2026 Bright MLS, All Rights Reserved. IDX information is provided exclusively for consumers' personal, non-commercial use and may not be used for any purpose other than to identify prospective properties consumers may be interested in purchasing. Some properties which appear for sale may no longer be available because they are for instance, under contract, sold, or are no longer being offered for sale. Information is deemed reliable but is not guaranteed accurate by the MLS or The Maryland & Delaware Group of EXP. Some real estate firms do not participate in IDX and their listings do not appear on this website. Some properties listed with participating firms do not appear on this website at the request of the seller. Data last updated: 2026-11-06T23:57:07.003.