








Description
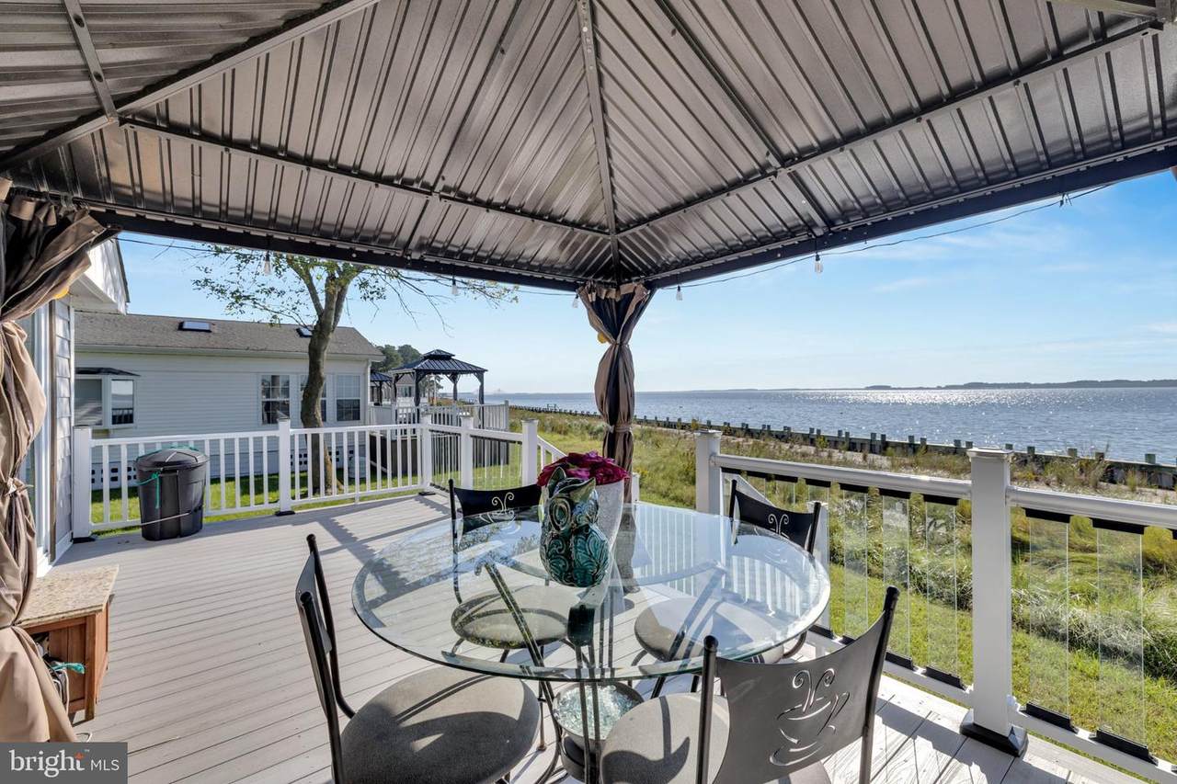
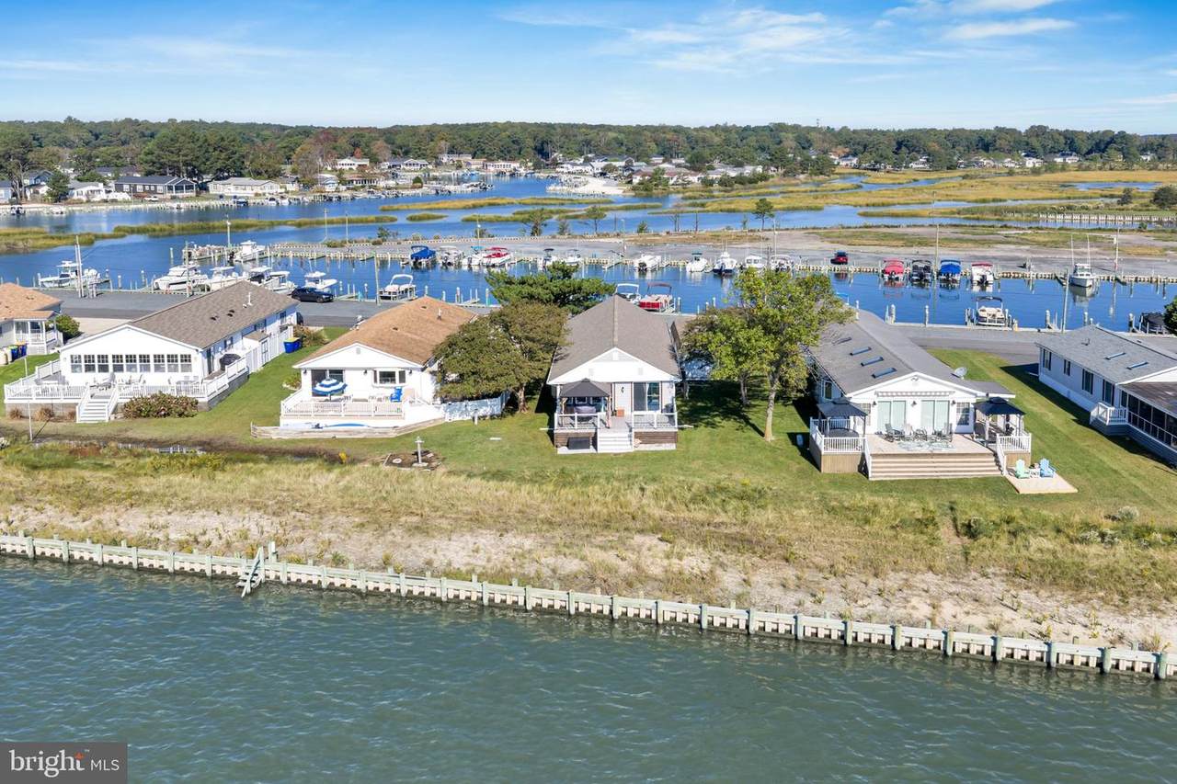
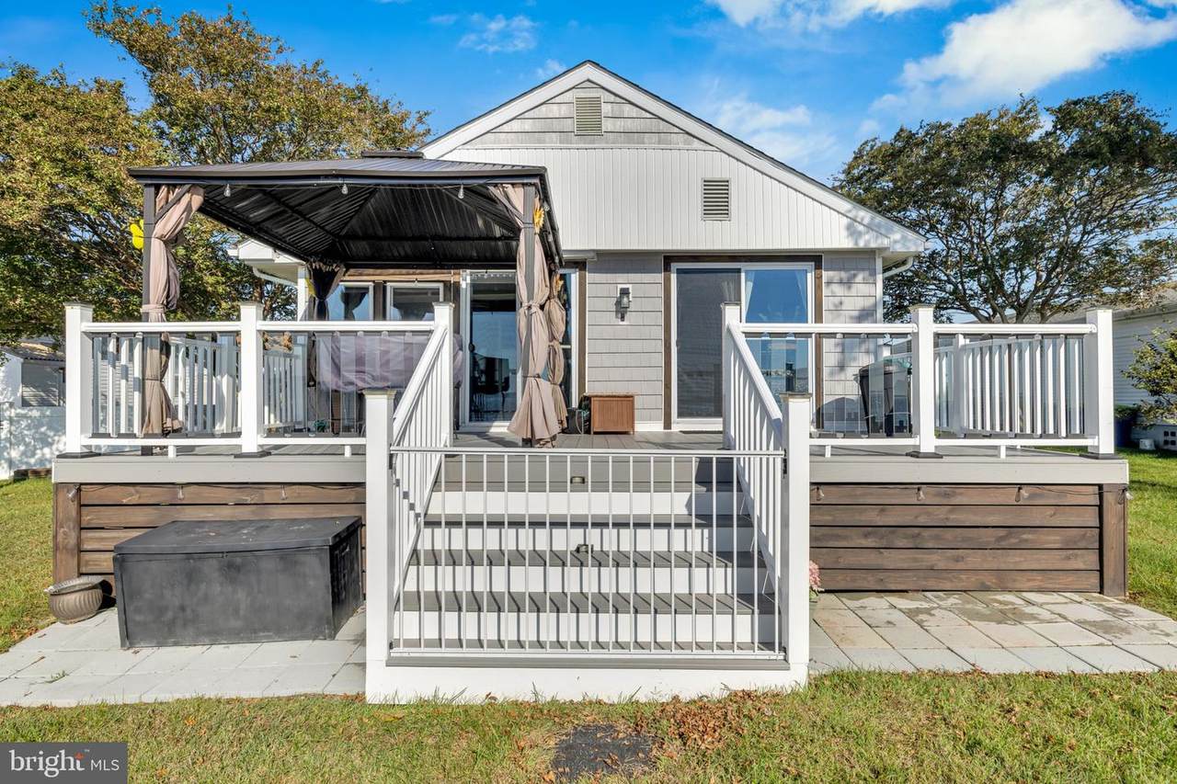
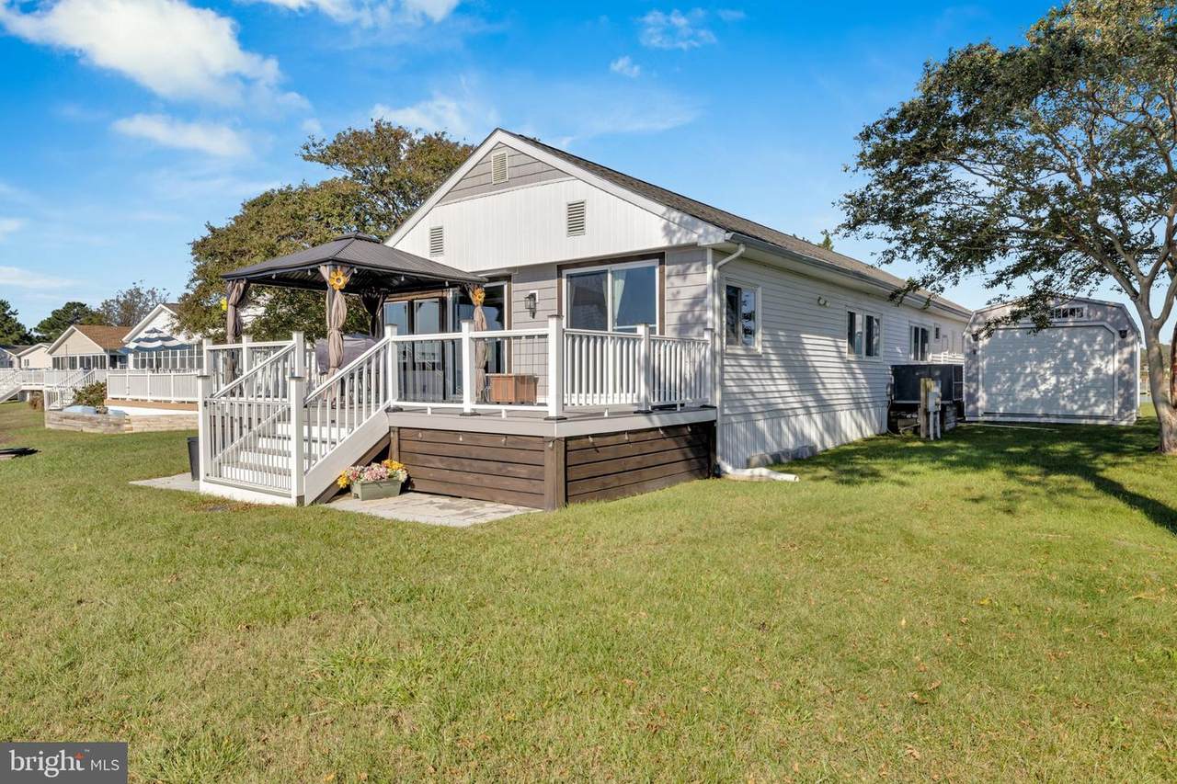
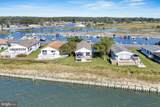
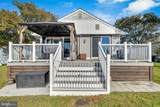
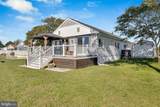
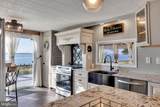
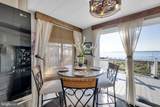
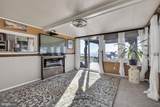
Imagine beginning your mornings with a cup of coffee, watching the sunlight dance across Indian River Bay, and ending your evenings beside a glowing fireplace as the water settles into twilight. At 34788 West Harbor Drive, the beauty of waterfront living meets an unexpected level of elegance, creating a home that feels every bit as special as its remarkable setting. With nothing between your front yard and the bay but a stretch of green grass, the views take center stage. Yet step inside, and you'll discover that the interior is every bit as captivating. Thoughtful finishes, rich textures, and graceful architectural details lend a sense of sophistication throughout, from handsome barn-doors with black hardware to three electric fireplaces that bring warmth and ambiance to the living spaces. The kitchen is a showpiece, featuring creamy cabinetry with delicate rope detailing, gleaming granite countertops with a waterfall edge on the peninsula, a farmhouse sink, stainless steel appliances, and a beautiful statement range hood. It's a space that feels lovingly curated rather than simply renovated, with an attention to detail that's increasingly difficult to find. Each of the three bedrooms enjoys the convenience of an attached bathroom, including two full baths and a half bath. One of the full baths offers a particularly lovely retreat, with an elegant freestanding soaking tub surrounded by beautiful solid-surface walls. A sunroom provides another inviting place to relax, with direct access to the deck for easy indoor-outdoor enjoyment. And there's more than meets the eye outside! A substantial 12' x 32' tandem garage features doors at both ends, windows, and a storage loft. Built to accommodate vehicles, this versatile structure also offers wonderful possibilities for a workshop, hobby space, home gym, or additional storage. All of this is nestled within White House Beach, a waterfront community where coastal living is part of everyday life. Enjoy the community's sandy bay beach with its charming gazebo and swings, marina and boat slips, boat ramps, tennis courts, and playgrounds. Shopping, groceries, pharmacies, and local favorites such as Two Meatballs and Brick Works are conveniently nearby in Long Neck, while the attractions of Lewes and Rehoboth Beach are approximately 30 minutes away. This is not your ordinary coastal getaway. It's a home with personality, polish, and a front-row seat to the ever-changing beauty of Indian River Bay. **Come for the waterfront. Stay for the details. Fall in love with the lifestyle.**
-
3BEDS
-
0.11ACRES
-
3BATHS
-
01/2 BATHS
-
1,885SQFT
-
$84$/SQFT
School Information
Description
Imagine beginning your mornings with a cup of coffee, watching the sunlight dance across Indian River Bay, and ending your evenings beside a glowing fireplace as the water settles into twilight. At 34788 West Harbor Drive, the beauty of waterfront living meets an unexpected level of elegance, creating a home that feels every bit as special as its remarkable setting. With nothing between your front yard and the bay but a stretch of green grass, the views take center stage. Yet step inside, and you'll discover that the interior is every bit as captivating. Thoughtful finishes, rich textures, and graceful architectural details lend a sense of sophistication throughout, from handsome barn-doors with black hardware to three electric fireplaces that bring warmth and ambiance to the living spaces. The kitchen is a showpiece, featuring creamy cabinetry with delicate rope detailing, gleaming granite countertops with a waterfall edge on the peninsula, a farmhouse sink, stainless steel appliances, and a beautiful statement range hood. It's a space that feels lovingly curated rather than simply renovated, with an attention to detail that's increasingly difficult to find. Each of the three bedrooms enjoys the convenience of an attached bathroom, including two full baths and a half bath. One of the full baths offers a particularly lovely retreat, with an elegant freestanding soaking tub surrounded by beautiful solid-surface walls. A sunroom provides another inviting place to relax, with direct access to the deck for easy indoor-outdoor enjoyment. And there's more than meets the eye outside! A substantial 12' x 32' tandem garage features doors at both ends, windows, and a storage loft. Built to accommodate vehicles, this versatile structure also offers wonderful possibilities for a workshop, hobby space, home gym, or additional storage. All of this is nestled within White House Beach, a waterfront community where coastal living is part of everyday life. Enjoy the community's sandy bay beach with its charming gazebo and swings, marina and boat slips, boat ramps, tennis courts, and playgrounds. Shopping, groceries, pharmacies, and local favorites such as Two Meatballs and Brick Works are conveniently nearby in Long Neck, while the attractions of Lewes and Rehoboth Beach are approximately 30 minutes away. This is not your ordinary coastal getaway. It's a home with personality, polish, and a front-row seat to the ever-changing beauty of Indian River Bay. **Come for the waterfront. Stay for the details. Fall in love with the lifestyle.**
©2026 Bright MLS, All Rights Reserved. IDX information is provided exclusively for consumers' personal, non-commercial use and may not be used for any purpose other than to identify prospective properties consumers may be interested in purchasing. Some properties which appear for sale may no longer be available because they are for instance, under contract, sold, or are no longer being offered for sale. Information is deemed reliable but is not guaranteed accurate by the MLS or The Maryland & Delaware Group of EXP. Some real estate firms do not participate in IDX and their listings do not appear on this website. Some properties listed with participating firms do not appear on this website at the request of the seller. Data last updated: 2026-11-16T11:53:50.777.