Skip To Content

36323 Wildwood Drive

REHOBOTH BEACH, DE 19971
  • $495,000
  • STATUS: Active
  • ON SITE: 63 Days
  • ID#: DESU2119888
UPDATED: 63 min ago
$495,000
  • 4
    BEDS
  • 0.32
    ACRES
  • 3
    BATHS
  • 0
    1/2 BATHS
  • 1,763
    SQFT
  • $281
    $/SQFT
Neighborhood:
Type:
Manufactured Home
Built:
1997
County:

School Ratings & Info

School District:

Description

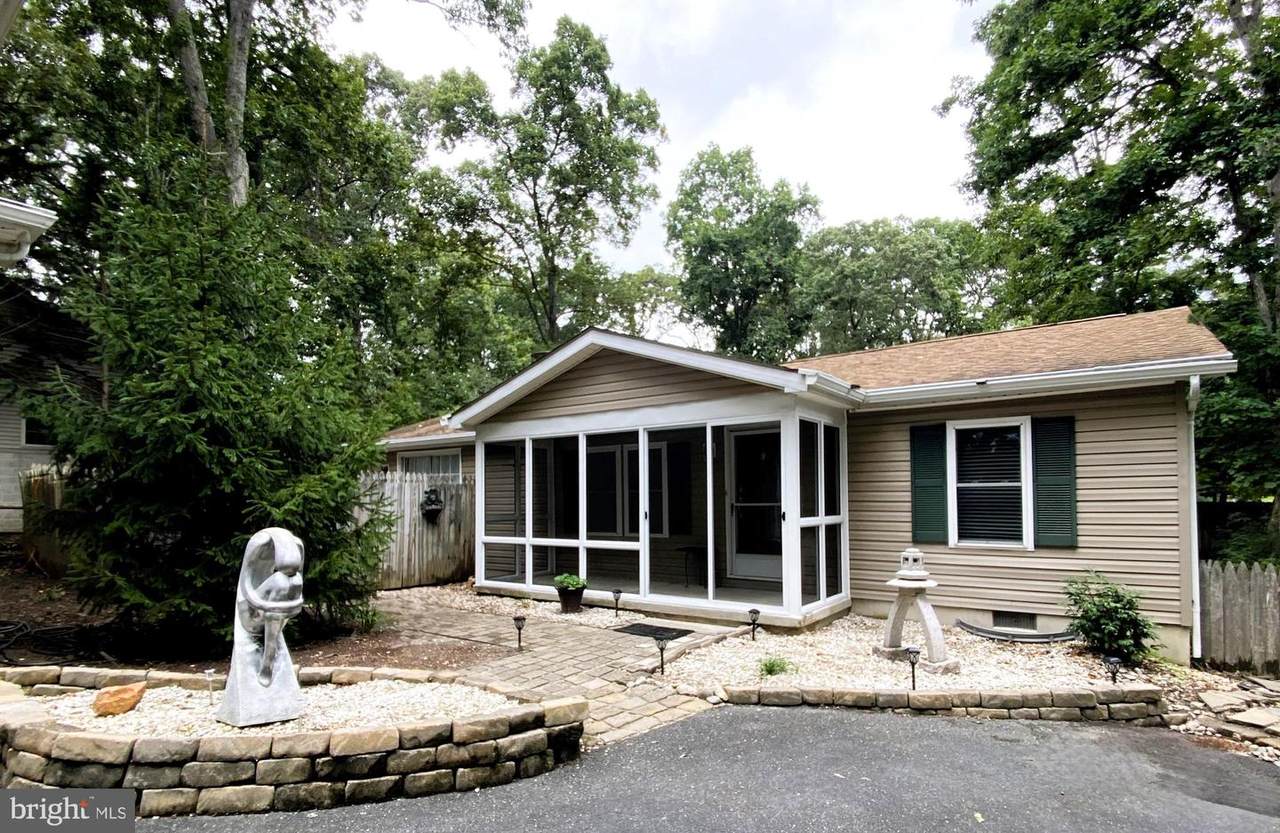
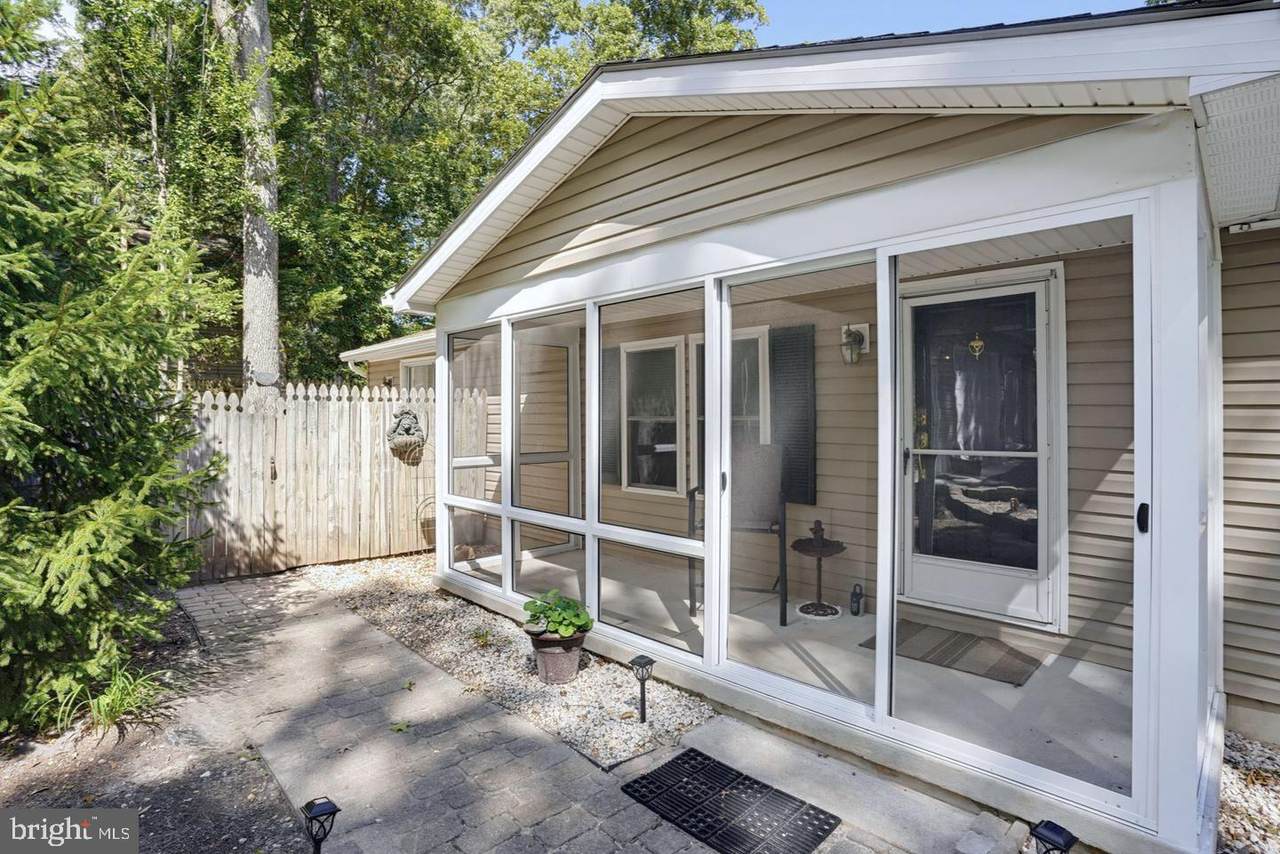
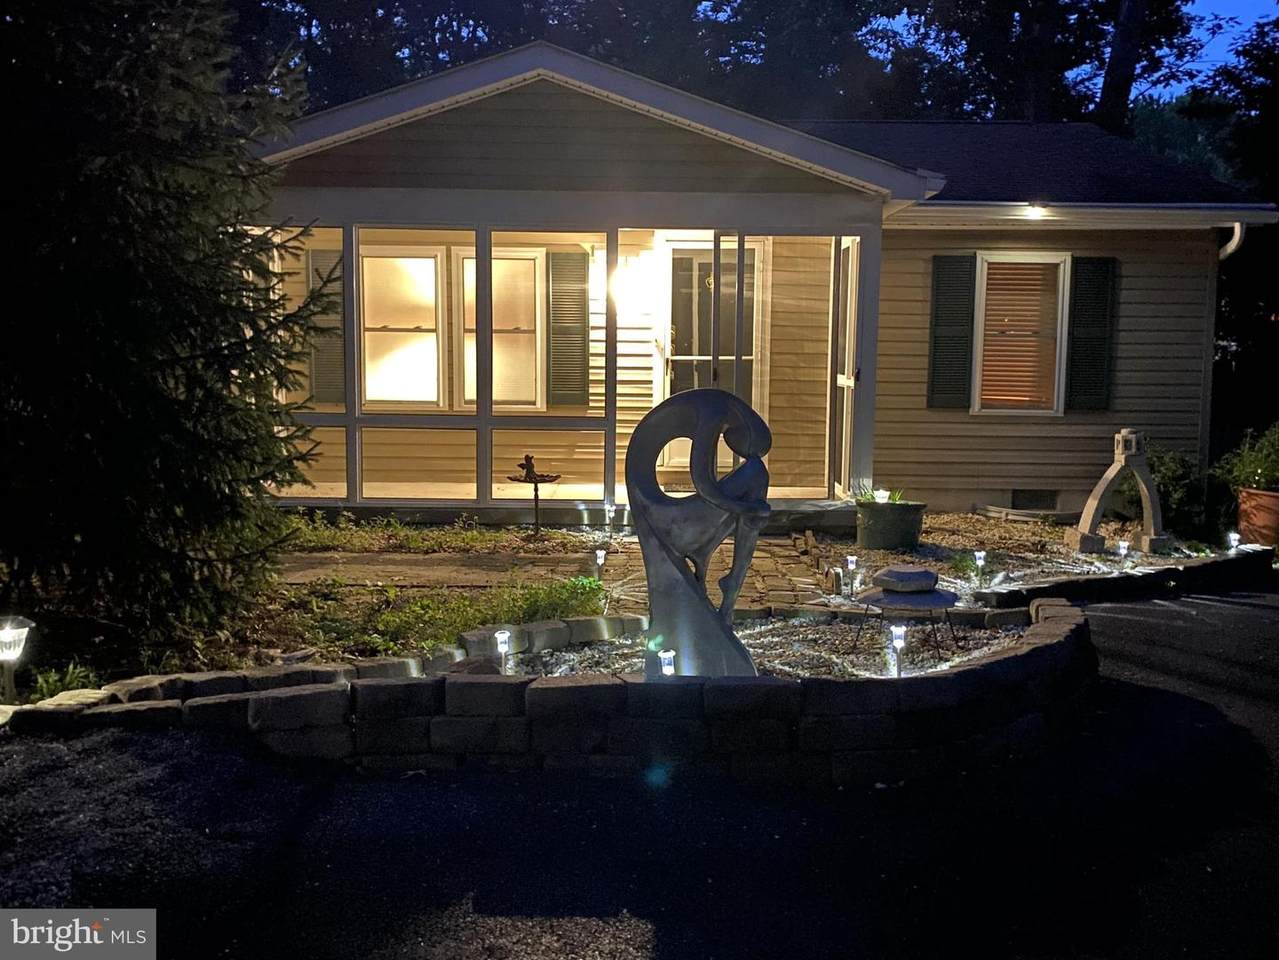
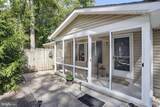
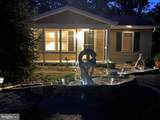
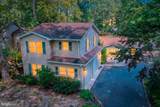
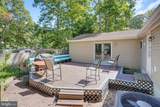
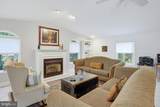
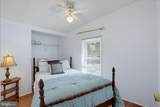
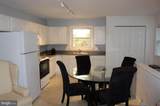
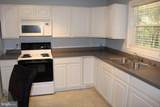
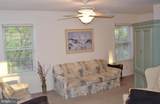
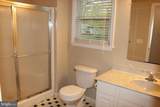
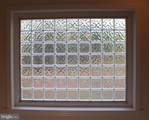
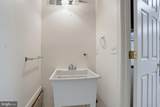
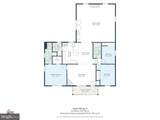
A rare find indeed! This 3 Bedroom, 2 Bath ranch style home features a large 1 Bedroom Apartment over the 2 car detached garage! This sweet, quaint home offers lots of nice features including upgraded kitchen cabinetry, granite kitchen counters, stainless appliances, hardwood and tile flooring throughout, 2 fireplaces, built-ins, recessed lighting, outside decking, a 2 car detached garage, a sauna and a separate 1 bedroom apartment that could be used for guests or an income producing rental. All in a great location close to shopping and minutes from the Rehoboth Beach Boardwalk on the East Side of Rt. 1!

Monthly Payment Calculator


©2026 Bright MLS, All Rights Reserved. IDX information is provided exclusively for consumers' personal, non-commercial use and may not be used for any purpose other than to identify prospective properties consumers may be interested in purchasing. Some properties which appear for sale may no longer be available because they are for instance, under contract, sold, or are no longer being offered for sale. Information is deemed reliable but is not guaranteed accurate by the MLS or The Maryland & Delaware Group of EXP. Some real estate firms do not participate in IDX and their listings do not appear on this website. Some properties listed with participating firms do not appear on this website at the request of the seller. Data last updated: 2026-11-06T07:53:04.397.
www.easternshorehomesolutions.com/homes/180856733
Print Image

36323 Wildwood Drive REHOBOTH BEACH, DE 19971

  • Price: $495,000
  • Status: Active
  • On Site: 63 Days
  • Updated: 63 min ago
  • ID#: DESU2119888
4
Beds
3
Baths
0
½ Baths
0.32
Acres
1,763
SQFT
$281
$/SQFT
1997
Built
Neighborhood:
Piney Glade
County:
Sussex
Area:
Lewes Rehoboth Hundred (31009)
School District:
Cape Henlopen
Property Description
A rare find indeed! This 3 Bedroom, 2 Bath ranch style home features a large 1 Bedroom Apartment over the 2 car detached garage! This sweet, quaint home offers lots of nice features including upgraded kitchen cabinetry, granite kitchen counters, stainless appliances, hardwood and tile flooring throughout, 2 fireplaces, built-ins, recessed lighting, outside decking, a 2 car detached garage, a sauna and a separate 1 bedroom apartment that could be used for guests or an income producing rental. All in a great location close to shopping and minutes from the Rehoboth Beach Boardwalk on the East Side of Rt. 1!
Exterior Features

Architectural Style Class C Body Type Double Wide Construction Materials Modular/ManufacturedVinyl Siding Door Features Sliding GlassStorm Exterior Features Exterior LightingOutbuilding(s)BBQ GrillOutside Shower Fencing Privacy Garage Spaces 2.00 Garage Type Garage - Side EntryGarage Door Opener Garage YN Yes Lot Features Front YardRear YardSideYard(s) Parking Features Asphalt Driveway Parking Types Detached GarageDriveway Patio And Porch Features Deck(s) Pool No Pool Property Condition Very Good Road Surface Type Black Top Roof Architectural Shingle Water Access YN No Water View YN No Waterfront YN No

Interior Features

Above Grade Fin SQFT 1763 Appliances Built-In MicrowaveBuilt-In RangeDishwasherDryerIcemakerOven - Self CleaningOven/Range - GasRefrigeratorRange HoodStainless Steel AppliancesWasherWasher - Front LoadingWater HeaterDryer - GasDryer - Electric Basement YN No Below Grade Finished Area 0 Below Grade Unfinished Area 0 Cooling Central A/C Exclusions Personal Property Fireplace Features Gas/PropaneOther Fireplace YN Yes Fireplaces Total 2 Flooring Ceramic TileHardwood Furnished No Heating Forced Air Heating YN Yes Inclusions Sauna in garageShed Interior Features 2nd KitchenCeiling Fan(s)Combination Kitchen/DiningPrimary Bath(s)PantryRecessed LightingSaunaBathroom - Stall ShowerBathroom - Tub ShowerUpgraded CountertopsWalk-in Closet(s)Wet/Dry BarWindow TreatmentsWood FloorsBuilt-InsChair RailingsDining AreaEntry Level Bedroom Laundry Type Main Floor Levels 1 Main Level Bedrooms 3 Pets Allowed Cats OKDogs OK Room List Living RoomDining RoomPrimary BedroomBedroom 2KitchenBedroom 1Bathroom 1Bonus RoomPrimary Bathroom Upper Level1 Bedrooms 1 Walls Ceilings Dry WallVaulted Ceilings

Property Features

Acceptable Financing CashConventional Accessibility Features No Stairs Association YN No Central Air YN Yes Condo YN No Cooling Fuel Electric Cross Street Scenic Electric 200+ Amp Service Federal Flood Zone YN No Foundation Details Crawl Space Heating Fuel ElectricOil Horse YN No Hot Water Electric Lease Considered YN No Navigable Water YN N New Construction YN No Original MLSNumber 805344215328 Ownership Interest Fee Simple Pets Allowed YN Yes Sale Type Standard Senior Community YN No Sewer Public Sewer Structure Design Type Manufactured Tax Annual Amount 1216.00 Tax Lot 13 Utilities Cable TVPropane Vacation Rental YN No Water Source Well Window Features ScreensStorm Zoning GR 863

Listing courtesy of Century 21 Home Team Realty: .


©2026 Bright MLS, All Rights Reserved. IDX information is provided exclusively for consumers' personal, non-commercial use and may not be used for any purpose other than to identify prospective properties consumers may be interested in purchasing. Some properties which appear for sale may no longer be available because they are for instance, under contract, sold, or are no longer being offered for sale. Information is deemed reliable but is not guaranteed accurate by the MLS or The Maryland & Delaware Group of EXP. Some real estate firms do not participate in IDX and their listings do not appear on this website. Some properties listed with participating firms do not appear on this website at the request of the seller. Data last updated: 2026-11-06T07:53:04.397.
 
https://bt-photos.global.ssl.fastly.net/brightmls/1280_boomver_3_805344215328-2.jpg https://bt-photos.global.ssl.fastly.net/brightmls/1280_boomver_3_805344215328-2.jpg https://bt-photos.global.ssl.fastly.net/brightmls/1280_boomver_3_805344215328-2.jpg
Logo
The Maryland & Delaware Group of EXP
107 Williamsport Circle
Salisbury MD, 21804