



Description
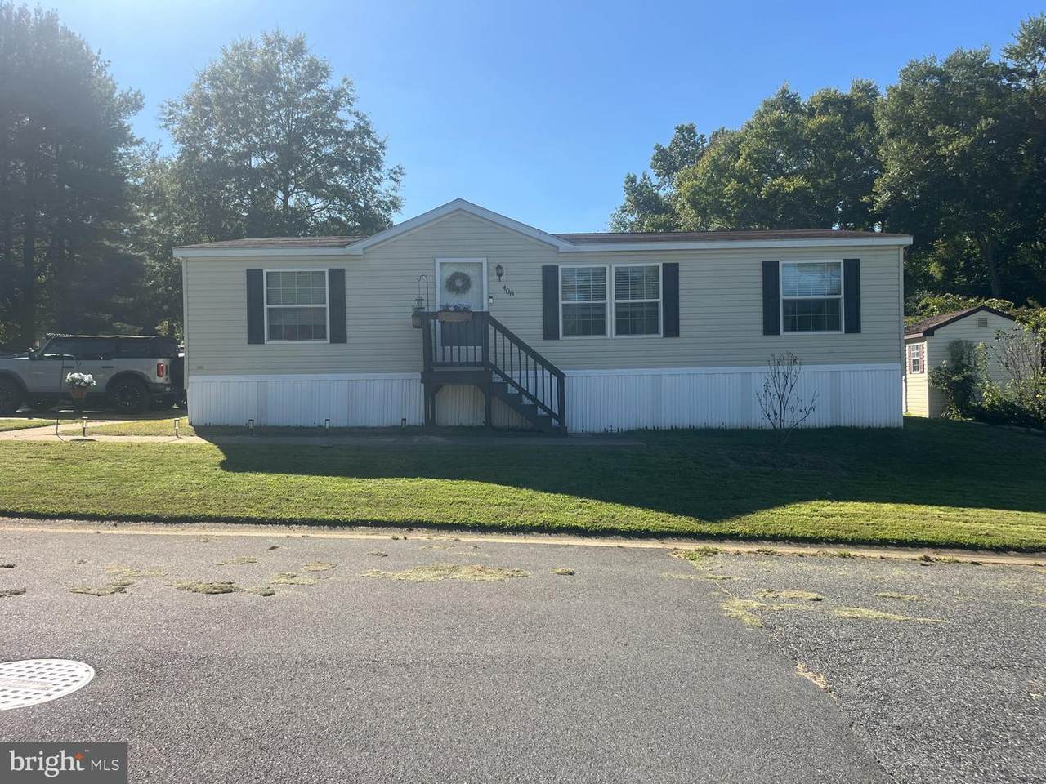
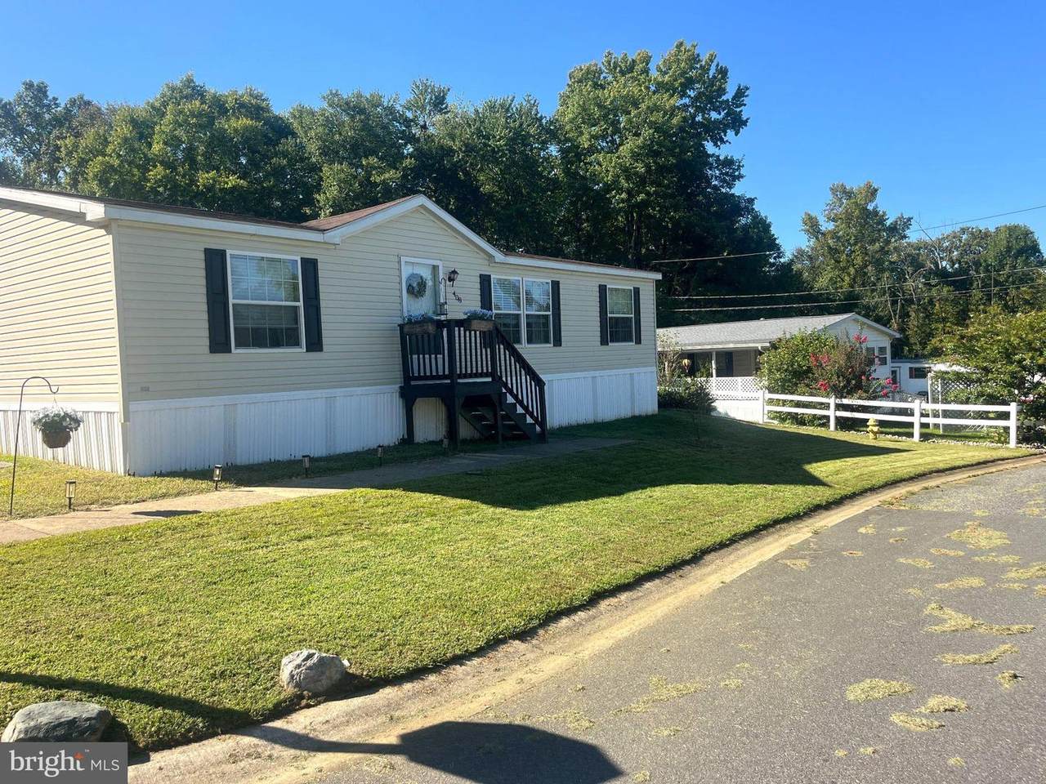
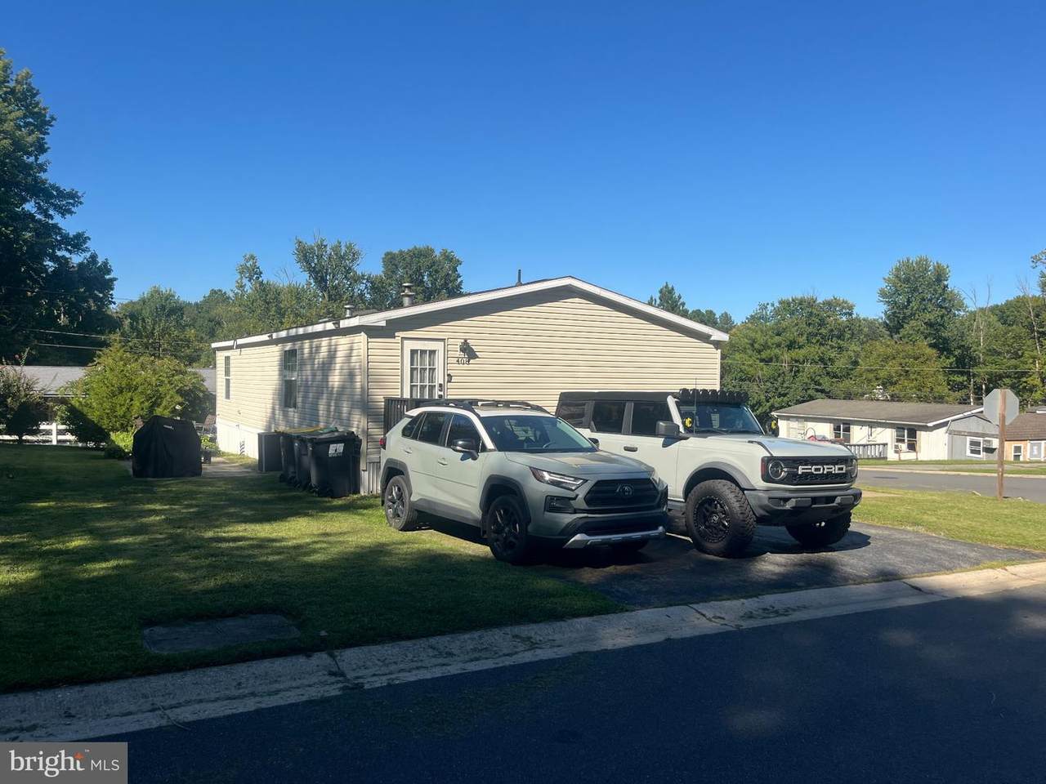
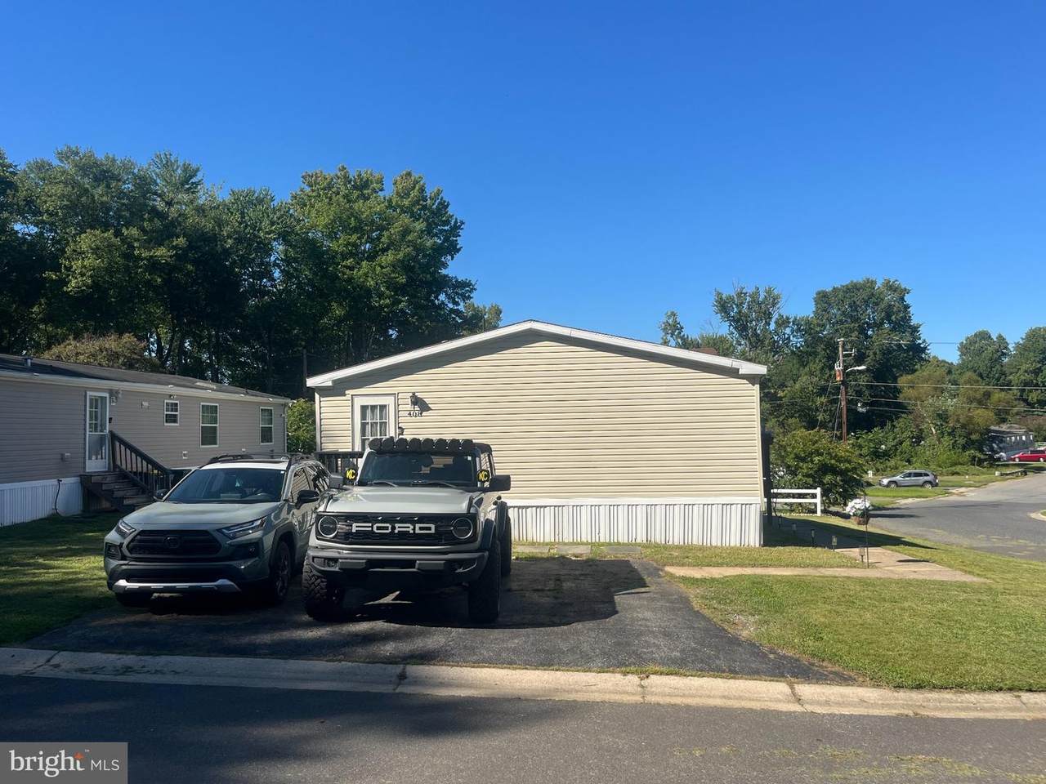
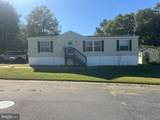
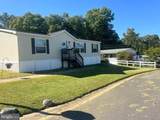
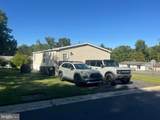
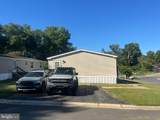
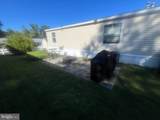
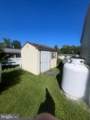
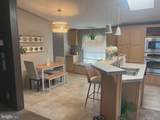
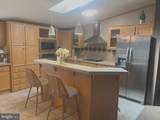
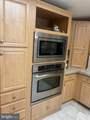
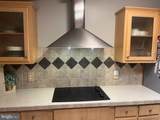
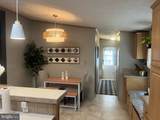
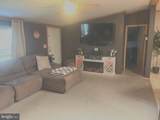
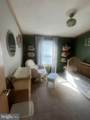
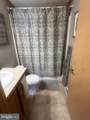
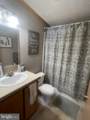
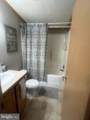
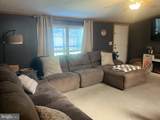
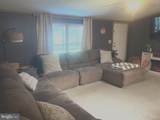
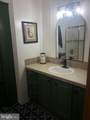
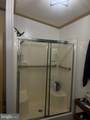
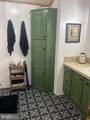
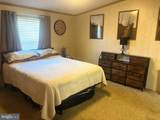
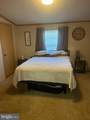
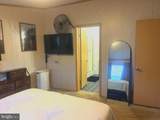
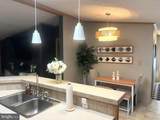
Nestled in the serene community of Kingsmill MHP, this exquisite manufactured home offers a harmonious blend of comfort and luxury, perfect for those seeking an elevated lifestyle. Built in 2008, this residence boasts a meticulously maintained condition, ensuring a welcoming atmosphere from the moment you step inside. As you enter, you are greeted by an open floor plan that seamlessly connects the living, dining, and kitchen areas, creating an inviting space for both relaxation and entertaining. The combination kitchen and dining area is a culinary enthusiast's dream, featuring a spacious island and high-end stainless steel appliances, including a built-in microwave, double oven, and cooktop. The home features three generously sized bedrooms, each designed to provide a tranquil retreat. The master suite is a true sanctuary, complete with a luxurious bathroom that includes both a walk-in shower and a tub shower, offering the perfect escape after a long day. Thoughtful details such as ceiling fans and plush carpeting enhance the comfort throughout the home. Step outside to discover the charm of the corner lot, providing ample outdoor space for relaxation or gardening. The property includes outbuildings, offering additional storage or potential for creative use. The asphalt driveway accommodates two vehicles, ensuring convenience for you and your guests. This residence is ideally located less than 10 miles from the airport, making travel a breeze. Enjoy the peace of mind that comes with living in a well-established community, where every detail has been considered to enhance your lifestyle. Experience the perfect blend of luxury and comfort in this exceptional home, where every feature has been thoughtfully designed to create a warm and inviting atmosphere. Embrace the opportunity to make this stunning property your own and enjoy the exclusive lifestyle it offers. This home may be manufactured but it will feel like HOME the moment you walk in the door. Cash or conventional loans specifically for mobile homes required. Proof of funds will be required with all cash offers. All Buyers must be approved by Reybold.
-
3BEDS
-
N/AACRES
-
2BATHS
-
01/2 BATHS
-
1,188SQFT
-
$78$/SQFT
Description
Nestled in the serene community of Kingsmill MHP, this exquisite manufactured home offers a harmonious blend of comfort and luxury, perfect for those seeking an elevated lifestyle. Built in 2008, this residence boasts a meticulously maintained condition, ensuring a welcoming atmosphere from the moment you step inside. As you enter, you are greeted by an open floor plan that seamlessly connects the living, dining, and kitchen areas, creating an inviting space for both relaxation and entertaining. The combination kitchen and dining area is a culinary enthusiast's dream, featuring a spacious island and high-end stainless steel appliances, including a built-in microwave, double oven, and cooktop. The home features three generously sized bedrooms, each designed to provide a tranquil retreat. The master suite is a true sanctuary, complete with a luxurious bathroom that includes both a walk-in shower and a tub shower, offering the perfect escape after a long day. Thoughtful details such as ceiling fans and plush carpeting enhance the comfort throughout the home. Step outside to discover the charm of the corner lot, providing ample outdoor space for relaxation or gardening. The property includes outbuildings, offering additional storage or potential for creative use. The asphalt driveway accommodates two vehicles, ensuring convenience for you and your guests. This residence is ideally located less than 10 miles from the airport, making travel a breeze. Enjoy the peace of mind that comes with living in a well-established community, where every detail has been considered to enhance your lifestyle. Experience the perfect blend of luxury and comfort in this exceptional home, where every feature has been thoughtfully designed to create a warm and inviting atmosphere. Embrace the opportunity to make this stunning property your own and enjoy the exclusive lifestyle it offers. This home may be manufactured but it will feel like HOME the moment you walk in the door. Cash or conventional loans specifically for mobile homes required. Proof of funds will be required with all cash offers. All Buyers must be approved by Reybold.
©2026 Bright MLS, All Rights Reserved. IDX information is provided exclusively for consumers' personal, non-commercial use and may not be used for any purpose other than to identify prospective properties consumers may be interested in purchasing. Some properties which appear for sale may no longer be available because they are for instance, under contract, sold, or are no longer being offered for sale. Information is deemed reliable but is not guaranteed accurate by the MLS or The Maryland & Delaware Group of EXP. Some real estate firms do not participate in IDX and their listings do not appear on this website. Some properties listed with participating firms do not appear on this website at the request of the seller. Data last updated: 2026-11-09T23:51:14.637.