














Skip To Content

409 Galway Court

MIDDLETOWN, DE 19709
  • $3,100/mo.
  • STATUS: Active
  • ON SITE: 27 Days
  • ID#: DENC2110582
Rental
UPDATED: 199 min ago
$3,100/mo.
Rental
  • 3
    BEDS
  • 0.14
    ACRES
  • 3
    BATHS
  • 1
    1/2 BATHS
  • 1,700
    SQFT
Neighborhood:
Type:
Rentals
Built:
2018
County:

School Ratings & Info

School District:

Description

REQUIRED CLAUSES: 1) No Smoking Permitted Inside House @ Anytime, 2) Minimum 12 Month Lease, 3) Proof of Renter Insurance Required Before Moving in, 4) Tenants Responsible All Utilities (Heat/Gas/Air Conditioning/Electric/Water/Sewer/Trash) w/ Utilities in Tenants Name Before Move in, 5) Tenant Can Make No Alterations to Interior/ Exterior of Property without Landlord Written Approval, 6) Pets Permitted (see agent for details), 7) Application Fee = $49,99 Non-Refundable, 8) Use of Floor Protectors Under All Furniture to Protect Floors @ Time of Move in, 9) Tenant to Abide to All Community Bylaws and Guidelines, 10) House Drains, Tenants Responsible for Keeping All House Drains Clear Any Neglect by Tenants Requiring Repair will be @ the Expense of Tenant, 11) All Snow Removal of Walkways and Driveway Tenants Responsibility, 12) All - Lawn Care, Edging and Weeding of Garden Beds are Tenants Responsibility.


©2026 Bright MLS, All Rights Reserved. IDX information is provided exclusively for consumers' personal, non-commercial use and may not be used for any purpose other than to identify prospective properties consumers may be interested in purchasing. Some properties which appear for sale may no longer be available because they are for instance, under contract, sold, or are no longer being offered for sale. Information is deemed reliable but is not guaranteed accurate by the MLS or The Maryland & Delaware Group of EXP. Some real estate firms do not participate in IDX and their listings do not appear on this website. Some properties listed with participating firms do not appear on this website at the request of the seller. Data last updated: 2026-11-06T23:57:07.003.
www.easternshorehomesolutions.com/homes/182028871
Print Image

409 Galway Court MIDDLETOWN, DE 19709

  • Price: $3,100/mo.
  • Status: Active
  • On Site: 27 Days
  • Updated: 199 min ago
  • ID#: DENC2110582
3
Beds
3
Baths
1
½ Baths
0.14
Acres
1,700
SQFT
2018
Built
Neighborhood:
Hyetts Crossing
County:
New Castle
Area:
South Of The Canal (30907)
School District:
Colonial
Property Description
REQUIRED CLAUSES: 1) No Smoking Permitted Inside House @ Anytime, 2) Minimum 12 Month Lease, 3) Proof of Renter Insurance Required Before Moving in, 4) Tenants Responsible All Utilities (Heat/Gas/Air Conditioning/Electric/Water/Sewer/Trash) w/ Utilities in Tenants Name Before Move in, 5) Tenant Can Make No Alterations to Interior/ Exterior of Property without Landlord Written Approval, 6) Pets Permitted (see agent for details), 7) Application Fee = $49,99 Non-Refundable, 8) Use of Floor Protectors Under All Furniture to Protect Floors @ Time of Move in, 9) Tenant to Abide to All Community Bylaws and Guidelines, 10) House Drains, Tenants Responsible for Keeping All House Drains Clear Any Neglect by Tenants Requiring Repair will be @ the Expense of Tenant, 11) All Snow Removal of Walkways and Driveway Tenants Responsibility, 12) All - Lawn Care, Edging and Weeding of Garden Beds are Tenants Responsibility.
Exterior Features

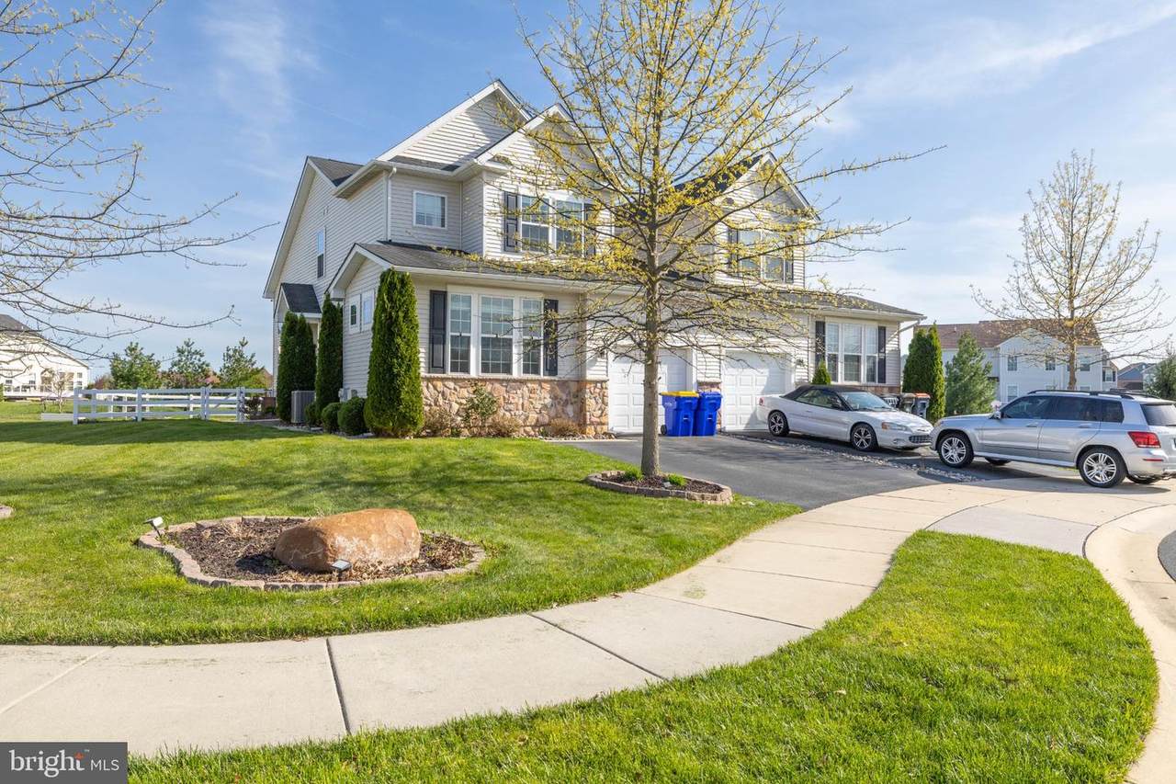
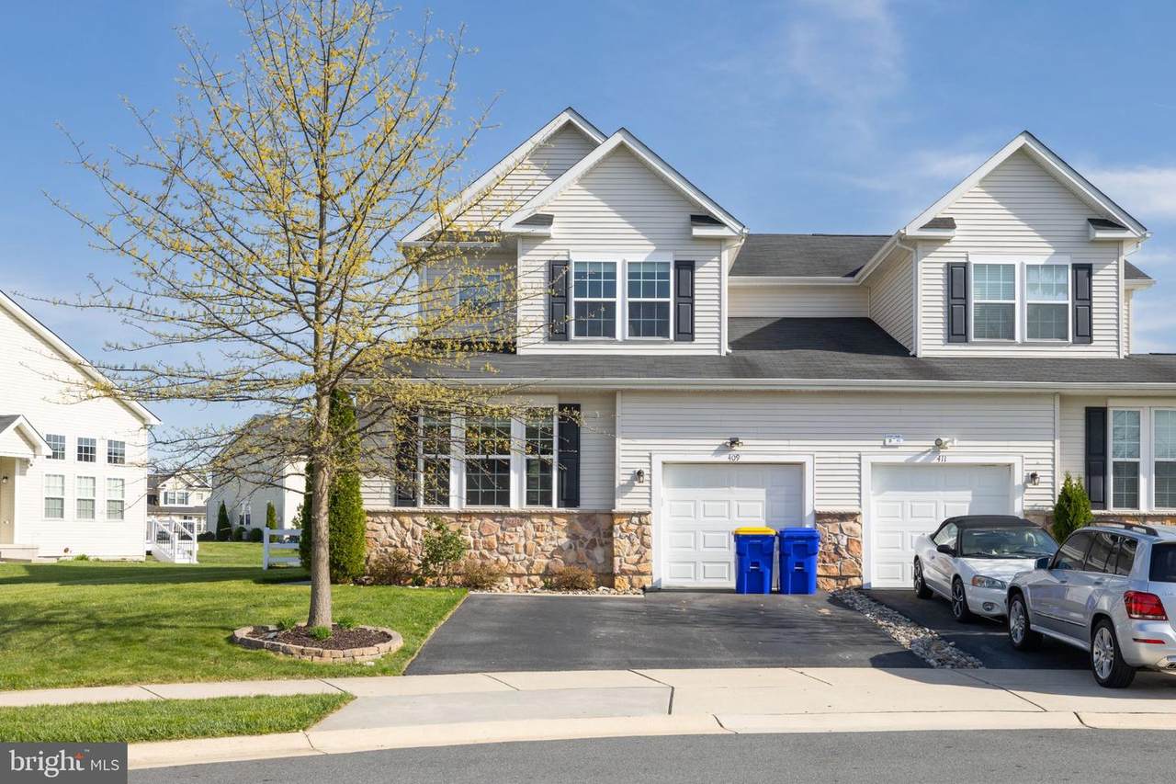
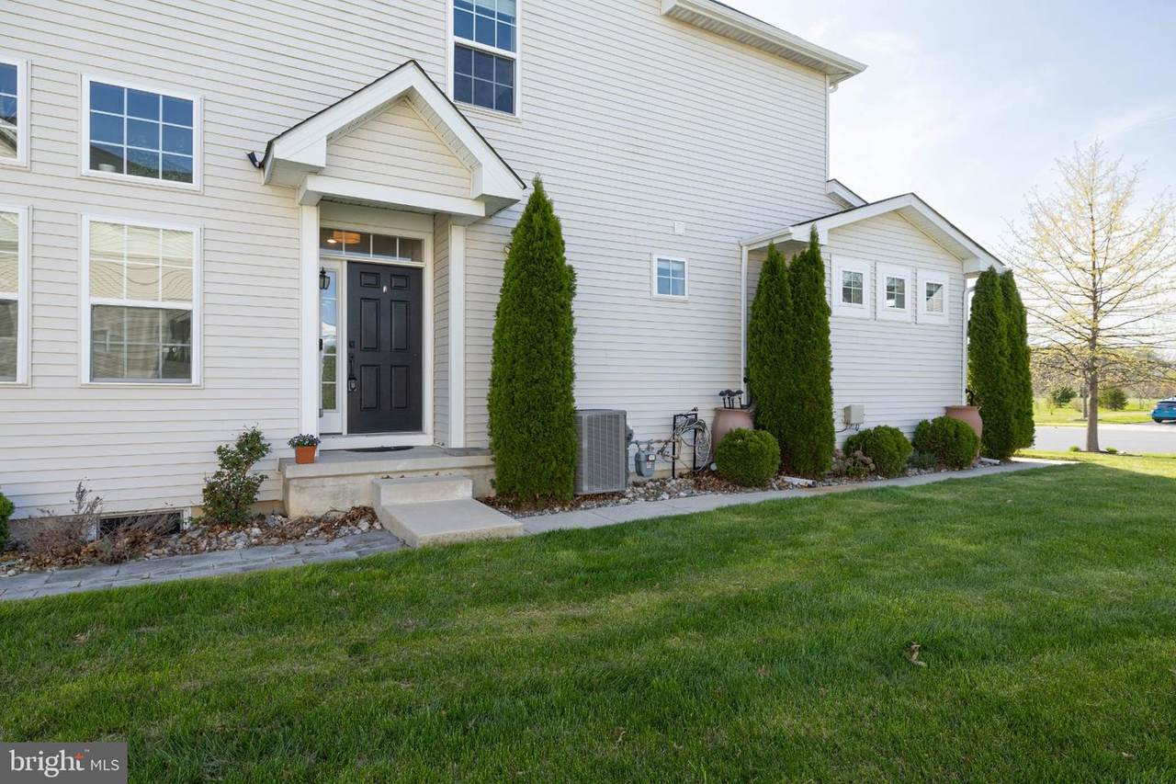
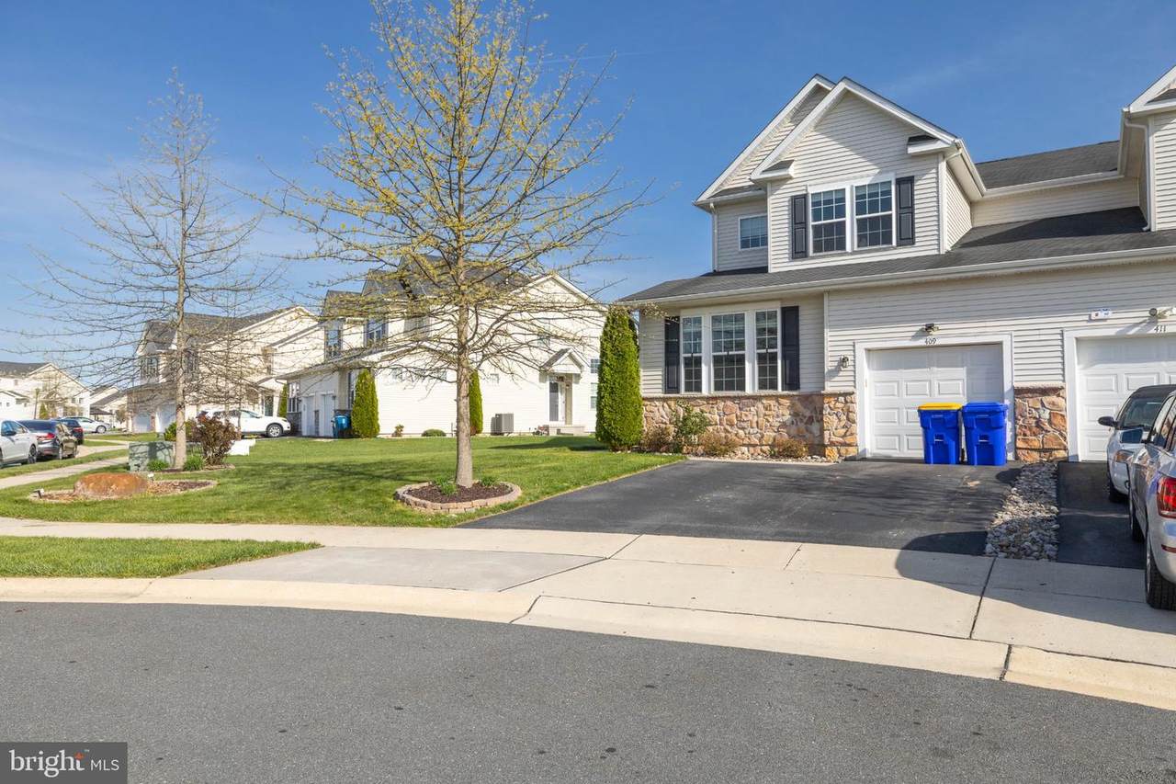
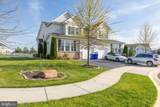
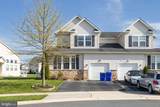
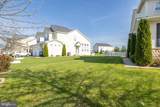
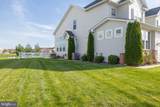
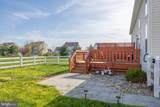
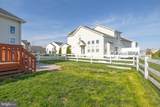
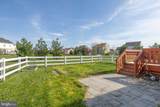
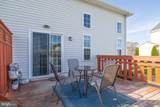
Architectural Style Colonial Construction Materials StoneVinyl Siding Door Features InsulatedSliding Glass Exterior Features Exterior LightingGutter SystemSidewalks Fencing Vinyl Garage Spaces 1.00 Garage Type Garage - Front EntryGarage Door OpenerInside Access Garage YN Yes Lot Features Adjoins - Open SpaceClearedCul-de-sacLevelRear YardSideYard(s) Other Structures None Parking Features Concrete Driveway Parking Types Attached GarageDrivewayOff Site Pool No Pool Property Condition Excellent Roof Shingle Water Access YN No Water View YN No Waterfront YN No

Interior Features

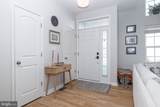
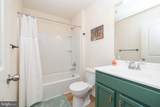
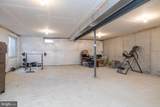
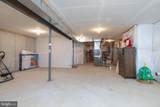
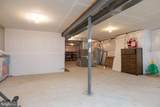
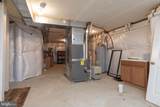
Above Grade Fin SQFT 1700 Appliances Built-In MicrowaveBuilt-In RangeDishwasherDisposalDryer - ElectricDryer - Front LoadingOven - DoubleOven - Self CleaningOven/Range - ElectricRefrigeratorStainless Steel AppliancesSurface UnitWasherWater Heater Basement FullInterior AccessPoured ConcreteSump PumpUnfinishedWindows Basement YN Yes Cooling Ceiling Fan(s)Central A/C Exclusions Seller Personal Items Flooring Luxury Vinyl PlankPartially CarpetedVinyl Furnished No Heating Forced Air Heating YN Yes Inclusions Kitchen RefrigeratorLaundry Closet Washer & DryerMost Window Treatments Interior Features Bathroom - Stall ShowerBathroom - Walk-In ShowerCarpetCeiling Fan(s)Entry Level BedroomFloor Plan - OpenKitchen - GourmetKitchen - IslandPrimary Bath(s)Upgraded CountertopsWalk-in Closet(s)Window Treatments Laundry Type Dryer In UnitMain FloorWasher In Unit Levels 2 Main Level Bedrooms 3 Pets Allowed Breed RestrictionsCase by Case BasisCats OKDogs OKNumber Limit Walls Ceilings 2 Story CeilingsDry WallHigh

Property Features

Accessibility Features None Association Fee Includes Common Area MaintenanceSnow Removal Association YN No Builder Model Chesterfield Central Air YN Yes Condo YN No Cooling Fuel Electric Cross Street Rossnakill Road Electric 200+ Amp ServiceCircuit Breakers Federal Flood Zone YN No Foundation Details Slab Heating Fuel Natural Gas Hot Water Electric Navigable Water YN N New Construction YN No Original MLSNumber 805342260834 Owner Pays Association FeesCommon Area MaintenanceHeater Maintenance ContractSewerTaxes - Real Estate Ownership Interest Other Pets Allowed YN Yes Rent Includes Common Area MaintenanceHOA/Condo FeeSewerTaxes Security Deposit 3100.00 Senior Community YN No Sewer Public Sewer Smoking Allowed YN No Structure Design Type Twin/Semi-Detached Tenant Pays Cable TVElectricityFrozen Waterpipe DamageHeatHot WaterInsuranceInternetLight Bulbs/Filters/Fuses/Alarm CareMinor Interior MaintenancePest ControlSnow RemovalTrash RemovalUtilities - AllWaterWindows/Screens Utilities Cable TV AvailablePhone Available Vacation Rental YN No Water Source Private/Community Water Window Features Double HungInsulatedVinyl Clad Zoning ST

Listing courtesy of RE/MAX Elite: .


©2026 Bright MLS, All Rights Reserved. IDX information is provided exclusively for consumers' personal, non-commercial use and may not be used for any purpose other than to identify prospective properties consumers may be interested in purchasing. Some properties which appear for sale may no longer be available because they are for instance, under contract, sold, or are no longer being offered for sale. Information is deemed reliable but is not guaranteed accurate by the MLS or The Maryland & Delaware Group of EXP. Some real estate firms do not participate in IDX and their listings do not appear on this website. Some properties listed with participating firms do not appear on this website at the request of the seller. Data last updated: 2026-11-06T23:57:07.003.
 
https://bt-photos.global.ssl.fastly.net/brightmls/1280_boomver_2_805342260834-2.jpg https://bt-photos.global.ssl.fastly.net/brightmls/1280_boomver_2_805342260834-2.jpg https://bt-photos.global.ssl.fastly.net/brightmls/1280_boomver_2_805342260834-2.jpg
Logo
The Maryland & Delaware Group of EXP
107 Williamsport Circle
Salisbury MD, 21804