





Description
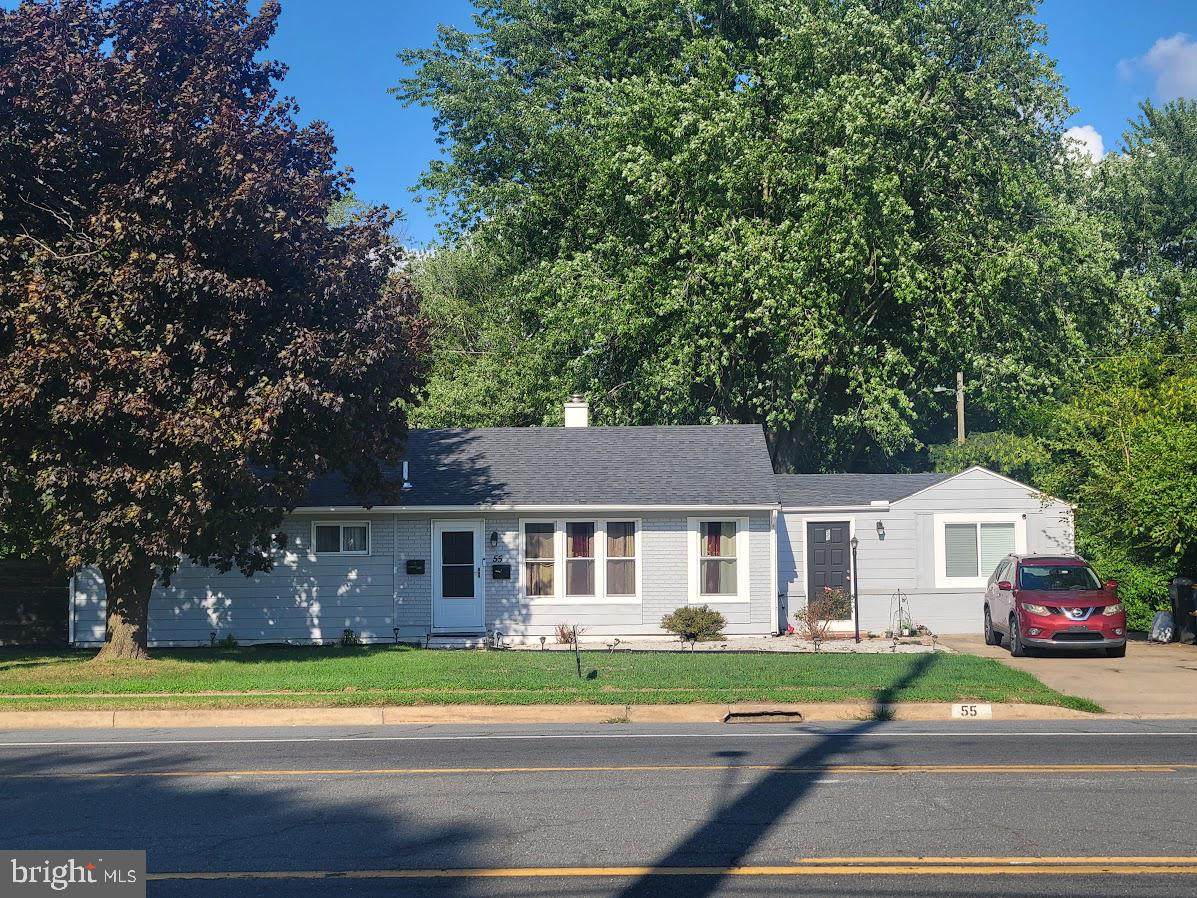
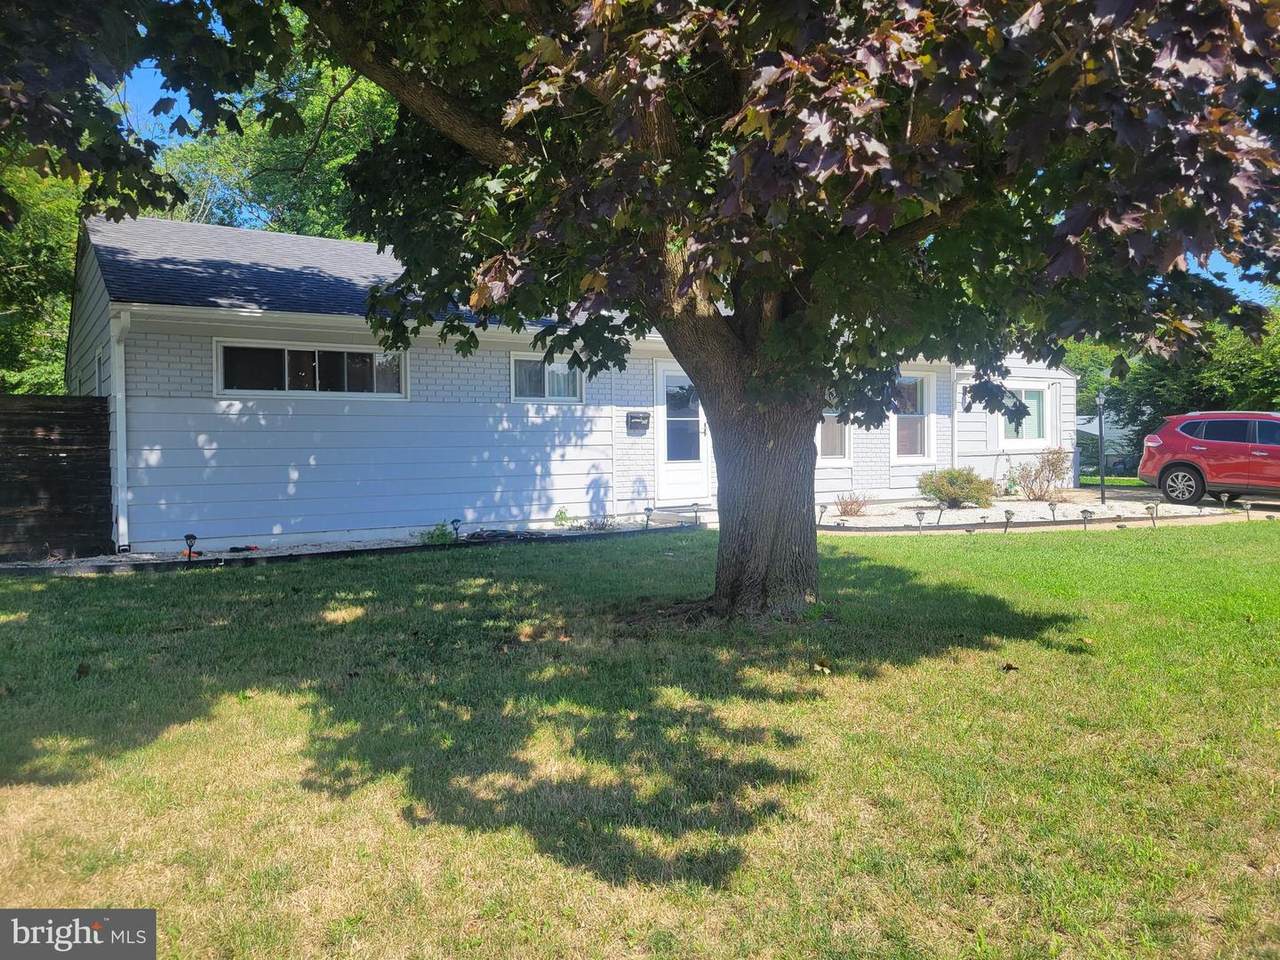
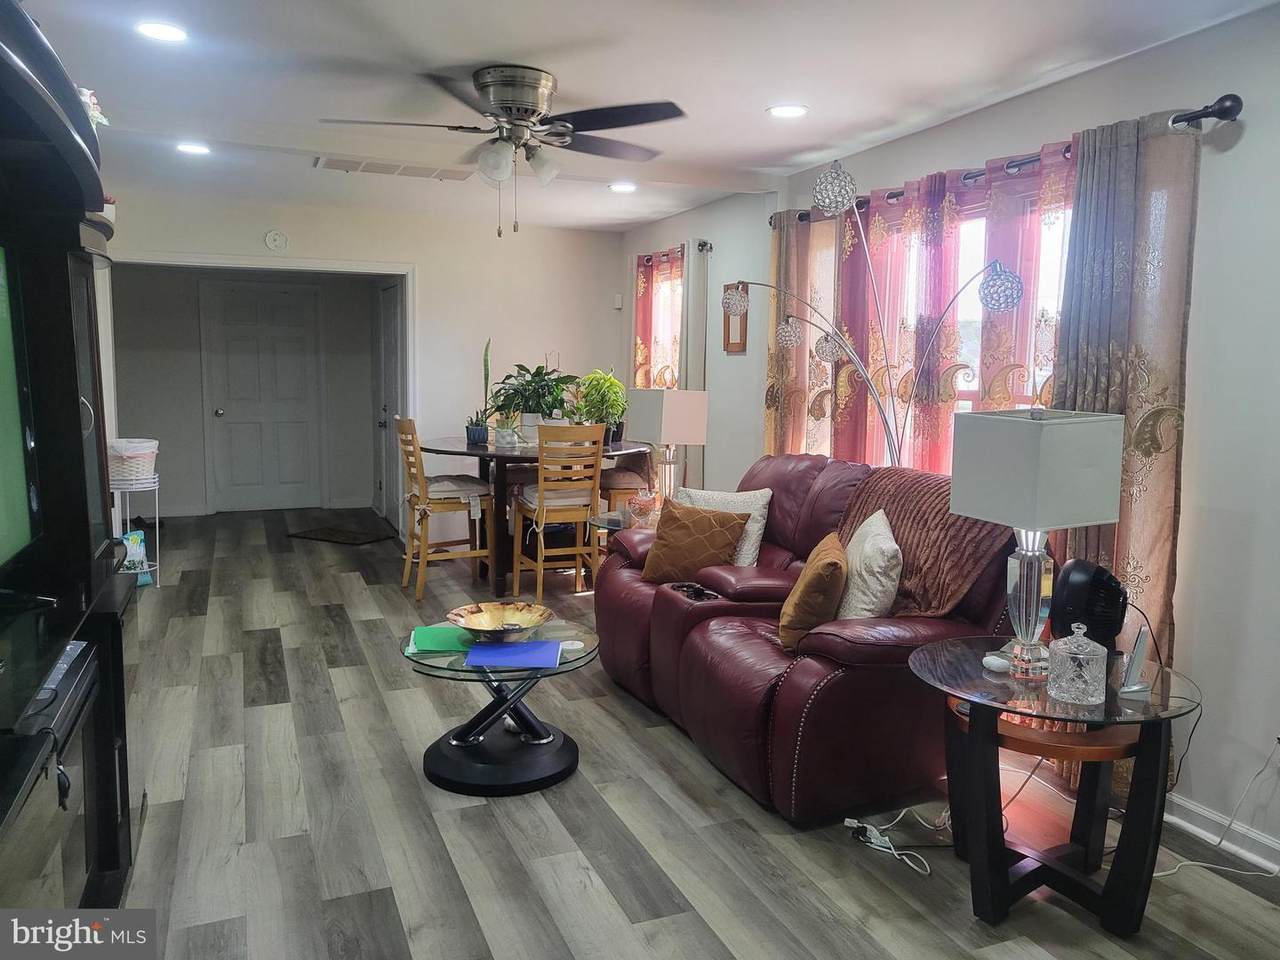
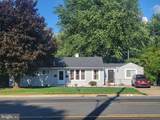
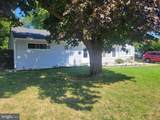
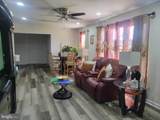
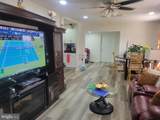
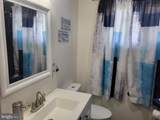
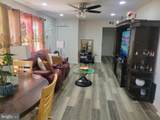
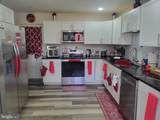
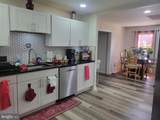
NEW PRICE — MOTIVATED SELLER — PROPERTY BEING SOLD AS ISSpacious one-level home offering a flexible split floor plan, generous living areas, an updated kitchen, and numerous improvements completed in recent years. With four bedrooms plus additional flexible living space, this property offers plenty of room for a variety of uses and an opportunity for a new owner to make it their own.The spacious living room separates three generously sized bedrooms from the large owner's suite, which features a walk-in closet and private full bath with double-sink vanity. Both bathrooms have received substantial updates. An additional multipurpose area can serve as a dining room, office, den, playroom, or sitting area.The kitchen features abundant white cabinetry, black quartz countertops with white accents, and stainless-steel-finish appliances. Beyond the kitchen is a four-season/flex room with private backyard access, currently being used as additional sleeping space.The large backyard offers ample room for outdoor activities and includes a storage shed that will convey as is.Recent improvements include a 200-amp electrical panel, gas water heater, newer roof, LVP flooring, interior paint, recessed lighting, landscaping, and additional updates.Property is being sold AS IS. Seller will make no repairs. HVAC currently provides heat; cooling system requires further evaluation. Buyers are encouraged to perform their own inspections and due diligence regarding property condition. Seller is motivated and will consider all reasonable offers.THIRD PARTY PROCESSOR REQUIRED. SEE ATTACHED DISCLOSURES THAT MUST BE SIGNED AND PRESENTED WITH ALL OFFERS. All offers are subject to 3rd party mortgage company approval and subject to the Seller(s) acceptance of those approval terms.†Property is being sold as-is with no warranties expressed or implied. Home inspections are for informational purposes only. Buyer may be responsible for any of their own lender required repairs.â€
-
4BEDS
-
0.33ACRES
-
2BATHS
-
01/2 BATHS
-
1,788SQFT
-
$159$/SQFT
Description
NEW PRICE — MOTIVATED SELLER — PROPERTY BEING SOLD AS ISSpacious one-level home offering a flexible split floor plan, generous living areas, an updated kitchen, and numerous improvements completed in recent years. With four bedrooms plus additional flexible living space, this property offers plenty of room for a variety of uses and an opportunity for a new owner to make it their own.The spacious living room separates three generously sized bedrooms from the large owner's suite, which features a walk-in closet and private full bath with double-sink vanity. Both bathrooms have received substantial updates. An additional multipurpose area can serve as a dining room, office, den, playroom, or sitting area.The kitchen features abundant white cabinetry, black quartz countertops with white accents, and stainless-steel-finish appliances. Beyond the kitchen is a four-season/flex room with private backyard access, currently being used as additional sleeping space.The large backyard offers ample room for outdoor activities and includes a storage shed that will convey as is.Recent improvements include a 200-amp electrical panel, gas water heater, newer roof, LVP flooring, interior paint, recessed lighting, landscaping, and additional updates.Property is being sold AS IS. Seller will make no repairs. HVAC currently provides heat; cooling system requires further evaluation. Buyers are encouraged to perform their own inspections and due diligence regarding property condition. Seller is motivated and will consider all reasonable offers.THIRD PARTY PROCESSOR REQUIRED. SEE ATTACHED DISCLOSURES THAT MUST BE SIGNED AND PRESENTED WITH ALL OFFERS. All offers are subject to 3rd party mortgage company approval and subject to the Seller(s) acceptance of those approval terms.†Property is being sold as-is with no warranties expressed or implied. Home inspections are for informational purposes only. Buyer may be responsible for any of their own lender required repairs.â€
©2026 Bright MLS, All Rights Reserved. IDX information is provided exclusively for consumers' personal, non-commercial use and may not be used for any purpose other than to identify prospective properties consumers may be interested in purchasing. Some properties which appear for sale may no longer be available because they are for instance, under contract, sold, or are no longer being offered for sale. Information is deemed reliable but is not guaranteed accurate by the MLS or The Maryland & Delaware Group of EXP. Some real estate firms do not participate in IDX and their listings do not appear on this website. Some properties listed with participating firms do not appear on this website at the request of the seller. Data last updated: 2026-11-14T23:52:15.03.