


































Description
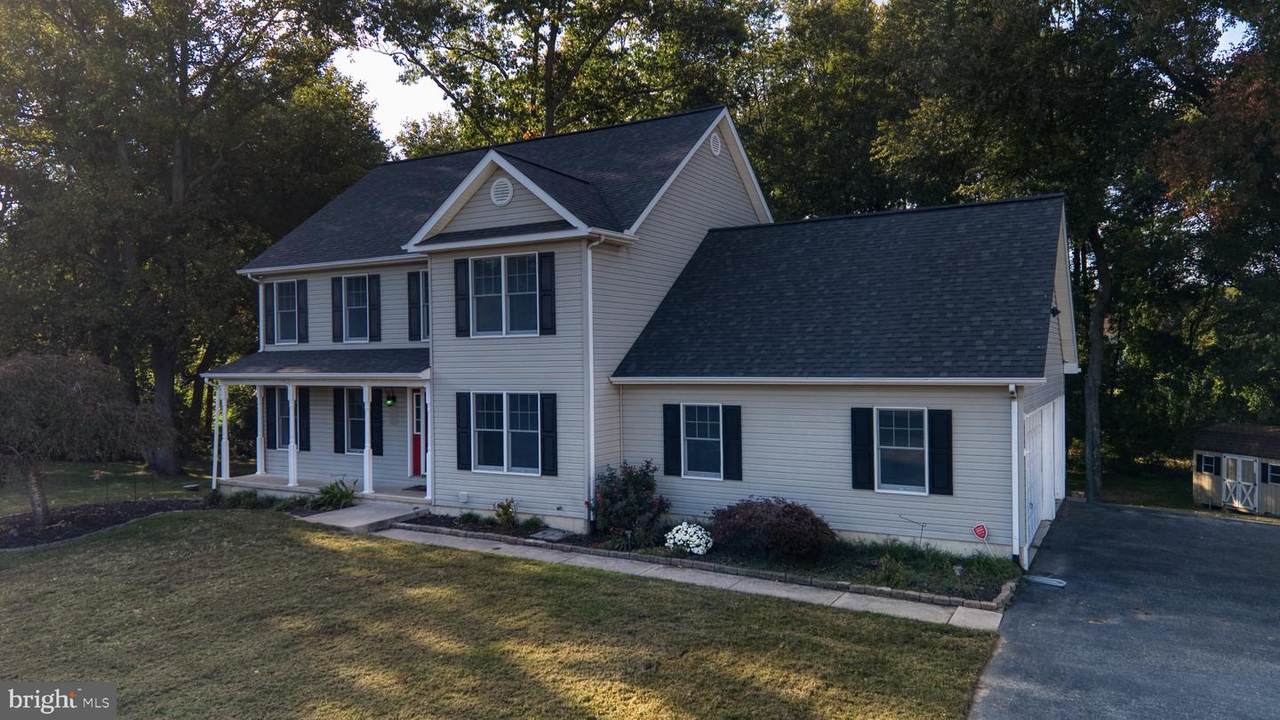
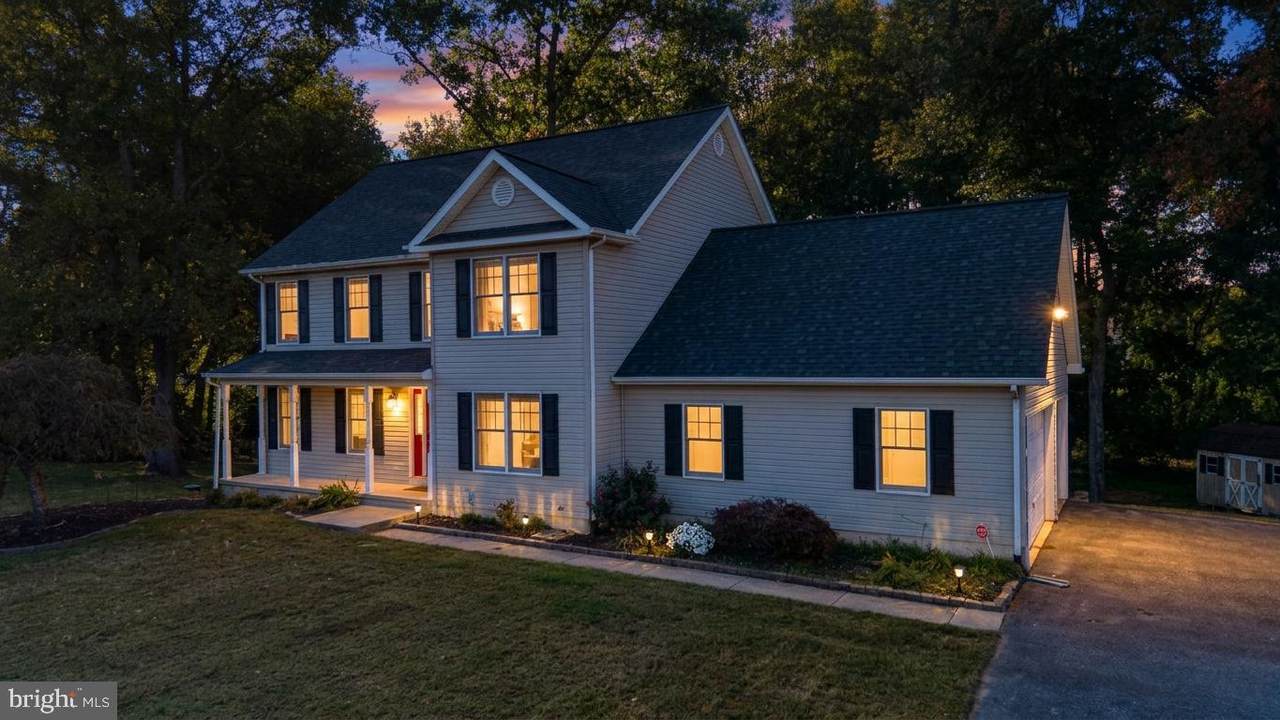
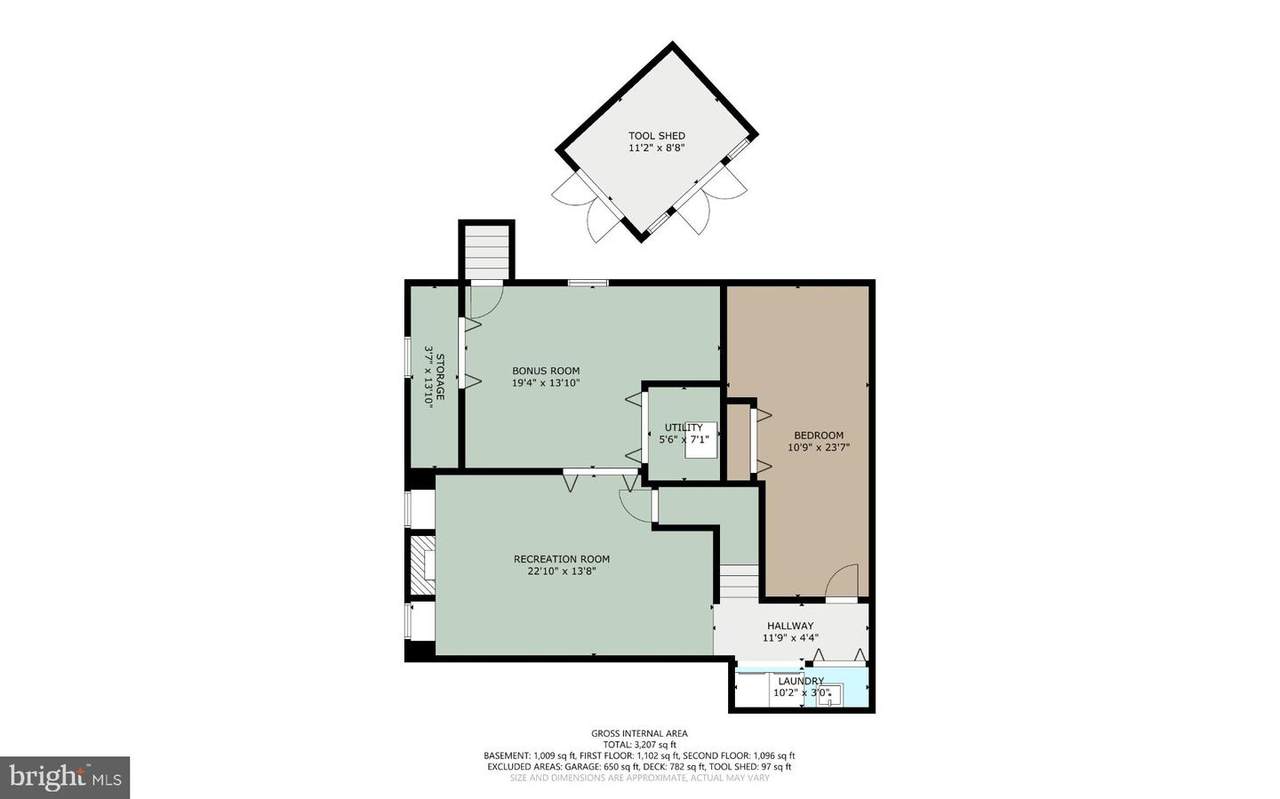
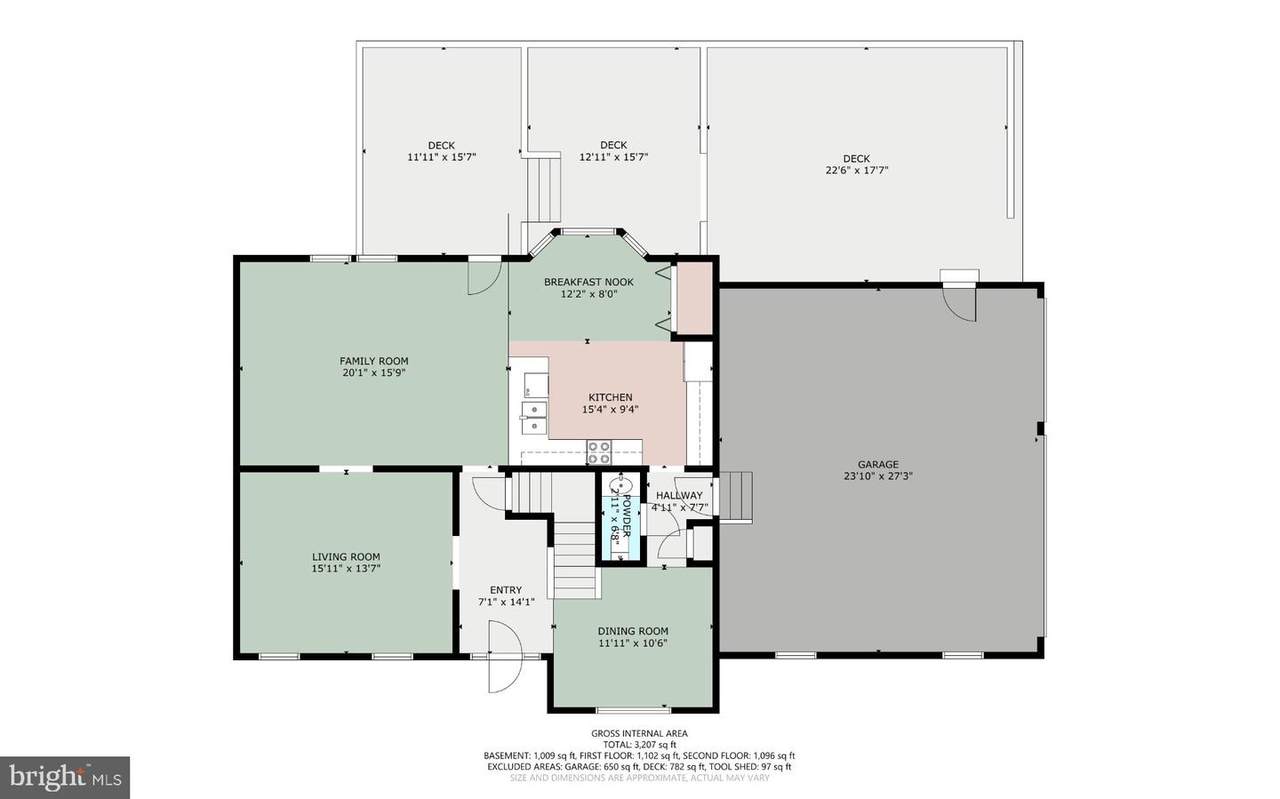
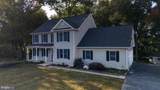
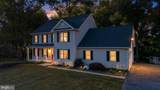
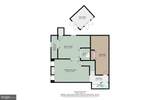
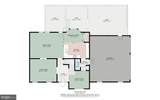
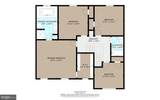
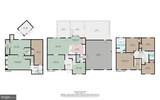
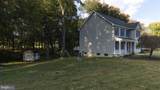
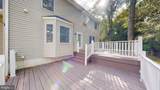
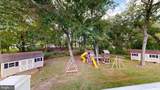
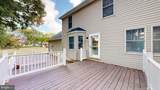
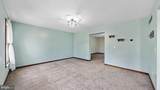
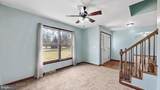
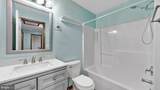
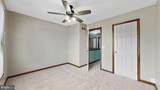
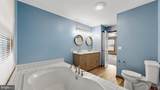
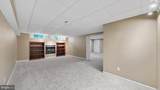
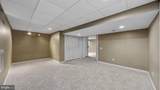
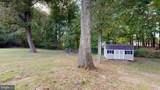
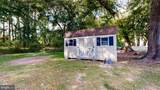
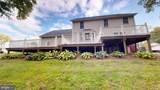
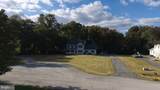
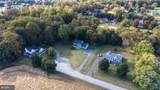
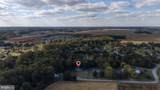
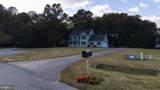
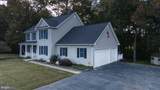
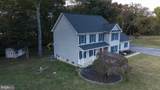
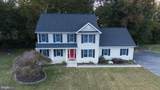
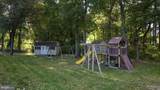
This exquisite residential lease opportunity presents a sophisticated lifestyle in a serene rural setting, ideal for those seeking tranquility without sacrificing modern conveniences. Constructed in 1996, this contemporary detached home boasts a generous 2,592 square feet of finished living space, thoughtfully designed to accommodate both relaxation and entertainment. The property features four spacious bedrooms and two and a half elegantly appointed bathrooms, ensuring ample space for both privacy and comfort. The fully finished basement with over 800 sq ft of space offers additional versatility, perfect for a home office, entertainment area, or guest suite. A cozy fireplace enhances the living area, providing a warm ambiance for gatherings during cooler months. The kitchen is equipped with high-end appliances, including a built-in microwave, single oven, refrigerator, stove, and washer and dryer, catering to the culinary enthusiast. The seamless integration of these appliances ensures both functionality and style, making meal preparation a delightful experience. Set on a sprawling 1.6-acre lot, this residence offers an expansive outdoor environment, ideal for outdoor activities or simply enjoying the natural surroundings. The attached two-car garage, complemented by an asphalt driveway, provides convenient access and ample parking for residents and guests alike. This property is available for lease starting October 26, 2026, with a minimum lease term of 12 months, allowing for a stable and secure living arrangement. The lease structure is designed to accommodate those who appreciate a long-term commitment to a luxurious lifestyle. The rural location enhances the exclusivity of this offering, providing a peaceful retreat while remaining accessible to nearby urban amenities. This home is not just a residence; it is a lifestyle choice that embodies comfort, elegance, and the tranquility of rural living. Experience the perfect blend of luxury and nature in this remarkable property, where every detail has been meticulously crafted to elevate your living experience. Inquire today to secure your opportunity to reside in this exceptional home.
-
4BEDS
-
1.6ACRES
-
2BATHS
-
11/2 BATHS
School Information
Description
This exquisite residential lease opportunity presents a sophisticated lifestyle in a serene rural setting, ideal for those seeking tranquility without sacrificing modern conveniences. Constructed in 1996, this contemporary detached home boasts a generous 2,592 square feet of finished living space, thoughtfully designed to accommodate both relaxation and entertainment. The property features four spacious bedrooms and two and a half elegantly appointed bathrooms, ensuring ample space for both privacy and comfort. The fully finished basement with over 800 sq ft of space offers additional versatility, perfect for a home office, entertainment area, or guest suite. A cozy fireplace enhances the living area, providing a warm ambiance for gatherings during cooler months. The kitchen is equipped with high-end appliances, including a built-in microwave, single oven, refrigerator, stove, and washer and dryer, catering to the culinary enthusiast. The seamless integration of these appliances ensures both functionality and style, making meal preparation a delightful experience. Set on a sprawling 1.6-acre lot, this residence offers an expansive outdoor environment, ideal for outdoor activities or simply enjoying the natural surroundings. The attached two-car garage, complemented by an asphalt driveway, provides convenient access and ample parking for residents and guests alike. This property is available for lease starting October 26, 2026, with a minimum lease term of 12 months, allowing for a stable and secure living arrangement. The lease structure is designed to accommodate those who appreciate a long-term commitment to a luxurious lifestyle. The rural location enhances the exclusivity of this offering, providing a peaceful retreat while remaining accessible to nearby urban amenities. This home is not just a residence; it is a lifestyle choice that embodies comfort, elegance, and the tranquility of rural living. Experience the perfect blend of luxury and nature in this remarkable property, where every detail has been meticulously crafted to elevate your living experience. Inquire today to secure your opportunity to reside in this exceptional home.
©2026 Bright MLS, All Rights Reserved. IDX information is provided exclusively for consumers' personal, non-commercial use and may not be used for any purpose other than to identify prospective properties consumers may be interested in purchasing. Some properties which appear for sale may no longer be available because they are for instance, under contract, sold, or are no longer being offered for sale. Information is deemed reliable but is not guaranteed accurate by the MLS or The Maryland & Delaware Group of EXP. Some real estate firms do not participate in IDX and their listings do not appear on this website. Some properties listed with participating firms do not appear on this website at the request of the seller. Data last updated: 2026-11-16T10:54:08.44.